
Heat Treatment of a Metastable Beta Titanium Alloy, Step by Step
One heat of a metastable beta titanium alloy, taken through forging, precision forging, rolling and solution treatment. The grain size moves from 1500 µm to 20 µm and back to 55 µm; the hardness moves by 13 HV in total. Only one of those numbers will appear on the certificate you are handed — and it is the one that tells you least about the bar.
A beta alloy is not hardened by cooling
Titanium is allotropic. Below 882 °C the stable phase is hexagonal close packed, alpha; above it, body-centred cubic, beta. Every alloying element moves that boundary. Aluminium, oxygen, nitrogen and carbon raise it and are alpha stabilisers. Vanadium, molybdenum, chromium, iron and niobium lower it and are beta stabilisers. Zirconium sits close to neutral, which is why it is added for solid-solution strength without disturbing the phase balance much.
Push enough beta stabiliser into the metal and the beta phase survives cooling to room temperature without transforming. That is a metastable beta alloy, and it behaves nothing like steel. There is no martensite to form, no critical cooling rate to chase, and no hardness to be won at the quench tank. Quench a beta alloy and you get soft beta. The strength comes later, from alpha precipitated during an ageing hold — 460 to 520 °C for this family — and the size and spacing of that alpha is what the mechanical properties track.
The practical consequence is that “heat treated” on a mill certificate can mean three very different things for a beta alloy: hot rolled and air cooled, solution treated and air cooled, or solution treated plus aged. The first two differ by a few tens of megapascals. The third can differ by several hundred. If the purchase order does not say which one, you are not buying a condition — you are buying a hope.
The alloy in this study is Ti-3Al-8V-4Mo-4Cr-4Zr-2Nb-2Fe, a metastable beta composition developed for bar and forgings in the 900–1200 MPa class. It sits in the same family as the commercial Beta-C type grades but with a leaner chromium addition balanced by iron and niobium. Its beta transus is close to 745 °C: a companion study on the same composition reports that primary alpha has disappeared from the grain interiors once the solution temperature reaches 740 °C. That single number explains most of what follows, because every process step in the route below happens above it.
The material, the route, and the four measurements
The ingot was vacuum arc remelted and sampled at top and bottom. Table 1 gives the analysis as reported.
Table 1. Chemical analysis of the VAR ingot, top and bottom sample (wt %). Balance titanium.
| Element | Top | Bottom | Spread |
|---|---|---|---|
| Al | 3.06 | 3.02 | 0.04 |
| V | 8.19 | 8.05 | 0.14 |
| Mo | 4.12 | 3.95 | 0.17 |
| Cr | 4.08 | 4.01 | 0.07 |
| Zr | 3.92 | 3.45 | 0.47 |
| Fe | 1.95 | 1.90 | 0.05 |
| Nb | 1.95 | 1.97 | 0.02 |
The spread is worth reading rather than skipping. Zirconium moves 0.47 points between the two ends of the ingot and molybdenum 0.17; aluminium and chromium are flat. Zirconium is near-neutral for phase balance, so the practical effect is small, but the molybdenum spread is a local shift in beta stability — the same furnace cycle will produce slightly different phase fractions at the top and the bottom of a long ingot. This is ordinary VAR behaviour, described in more detail in our note on titanium VAR segregation, and it is the reason a heat-number certificate is more useful than a single chemistry line on a drawing.
The working route was: five-pass upset-and-draw forging from 1100 °C down to a 860 °C finish, with a one-hour reheat before each pass; one-heat multi-pass precision forging to a 30 mm bar; reheating to 850 °C for 30 min and rolling eight passes to 16 mm; and finally a solution treatment at 750 °C for 30 min, air cooled. Table 2 summarises it with the grain size that came out of each step.
Table 2. Process route and the grain size produced at each step.
| Step | Temperature and time | Reduction | Grain size |
|---|---|---|---|
| VAR ingot | — | — | ≈1500 µm |
| Rough forging | 1100 → 860 °C, 1 h reheat per pass | 5 passes, upset and draw | ≈450 µm |
| Precision forging | one heat, multi-pass | to Φ30 mm | ≈100 µm |
| Hot rolling | 850 °C, 30 min soak | 8 passes to Φ16 mm | ≈20 µm |
| Solution treatment | 750 °C, 30 min, air cool | — | ≈55 µm |
Four measurements were taken. Tensile testing to GB/T 228-2002 on wire-cut specimens from the heat-treated bar. Vickers hardness on a sectioned face, 250 gf for 10 s, six indents averaged per position. Optical microscopy after polishing and etching in HF:HNO3:H2O at 1:3:6. Scanning electron microscopy after etching at 1:3:10, plus X-ray diffraction over 20–90° 2-theta at 5°/min.
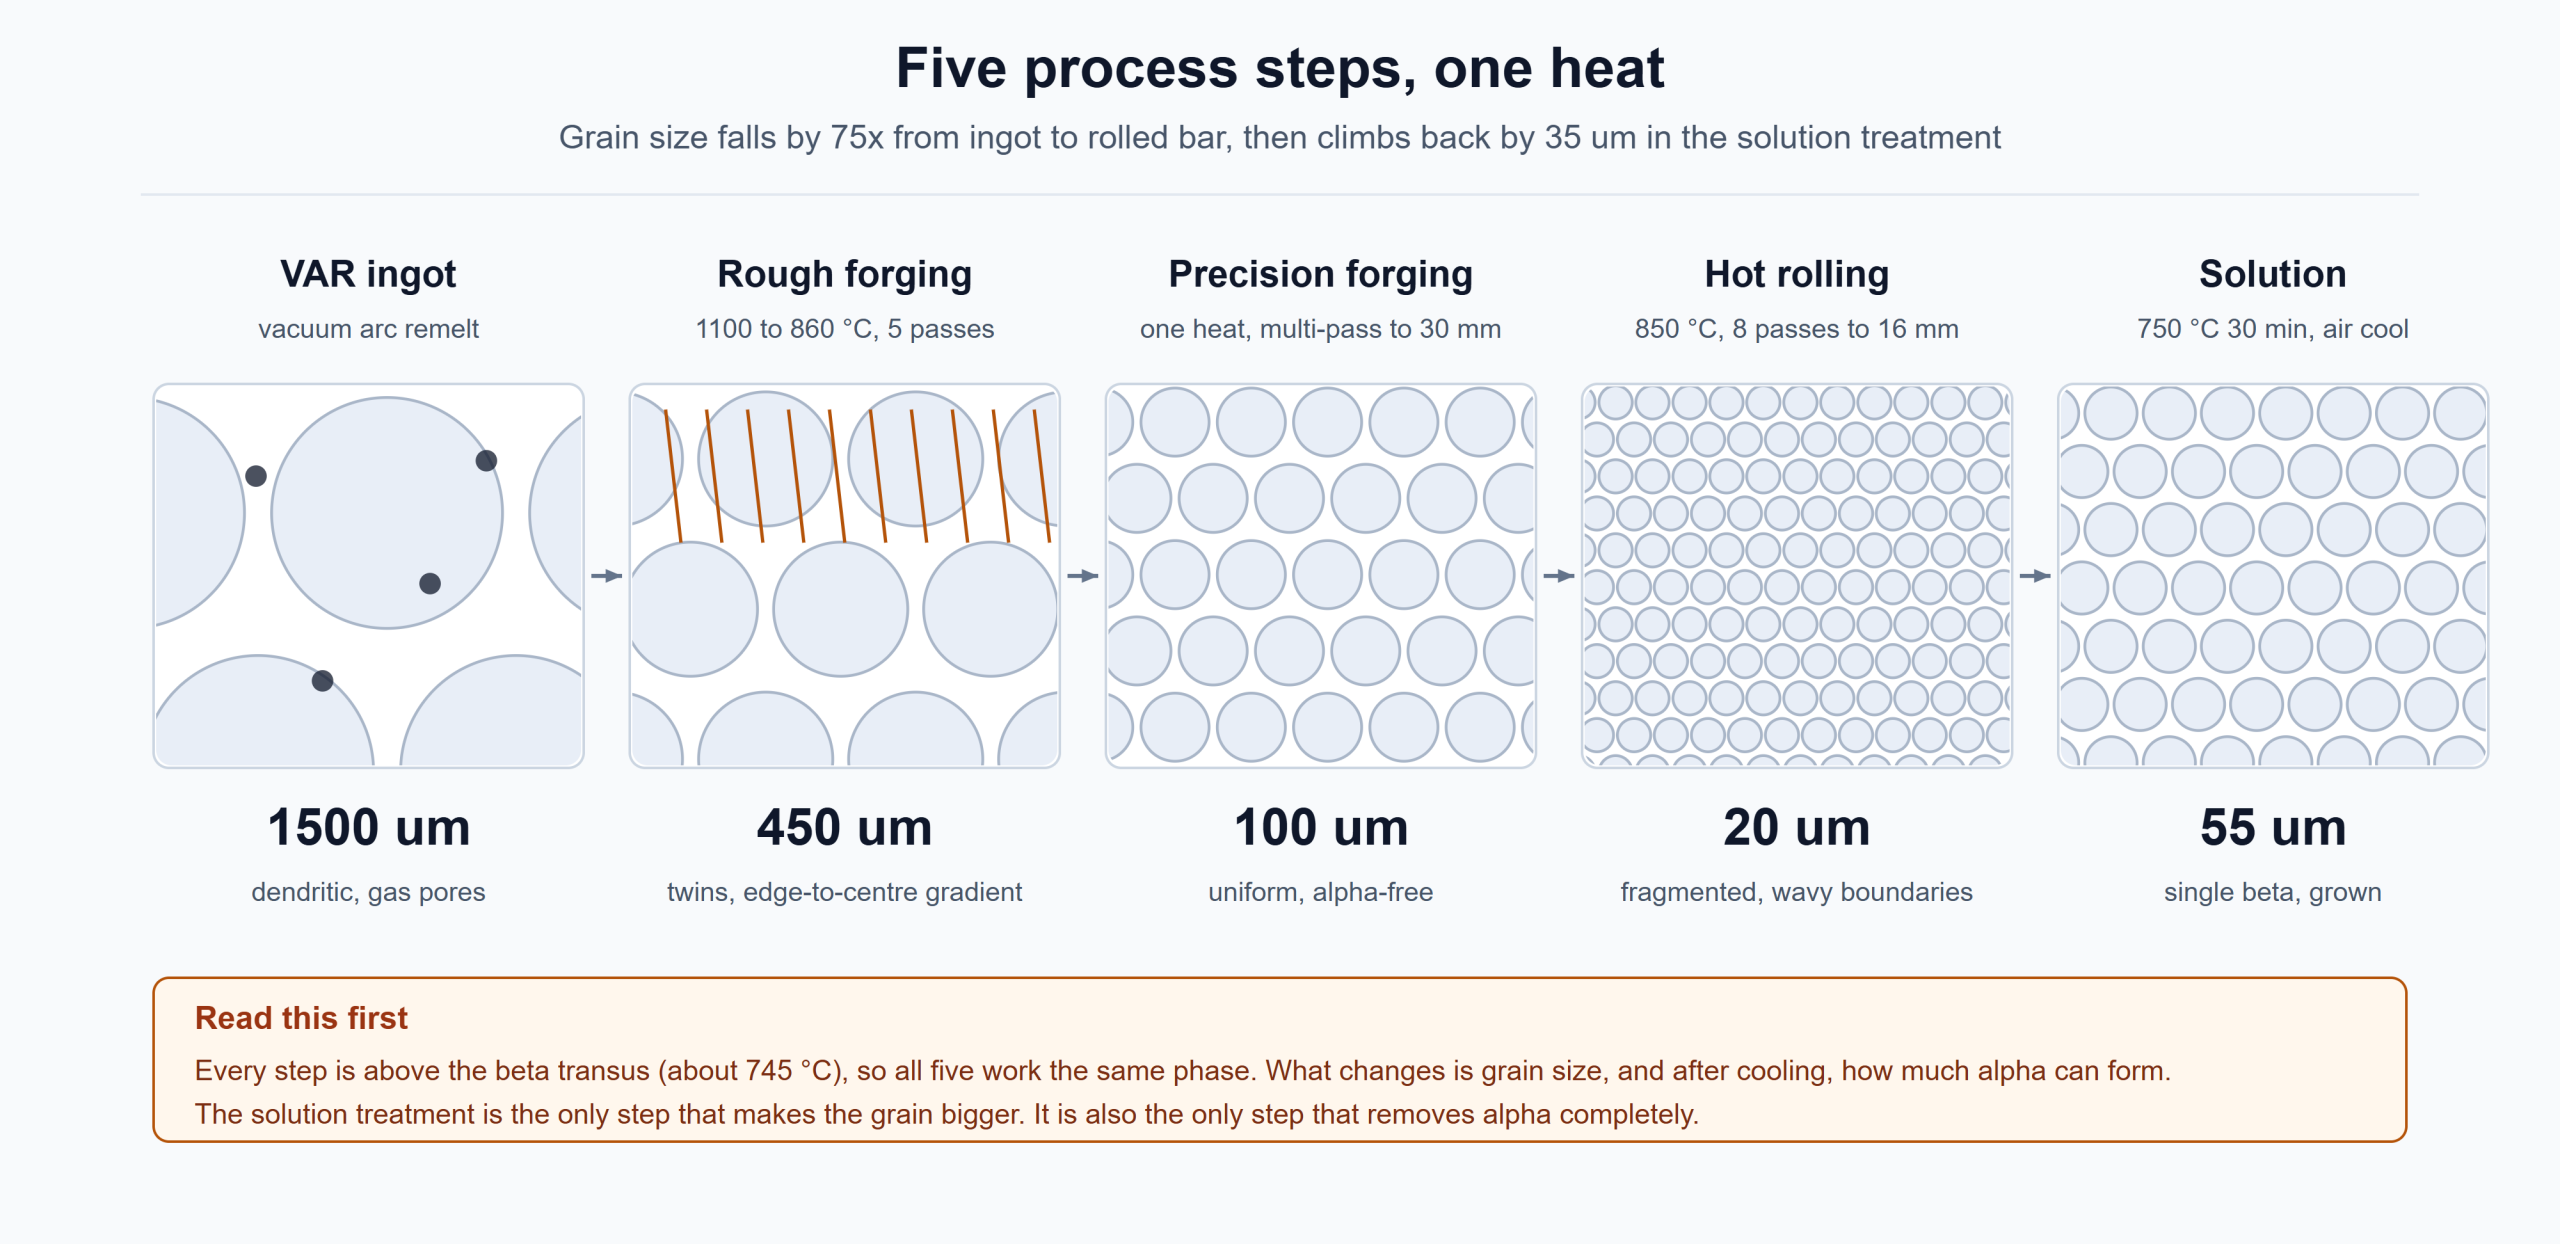
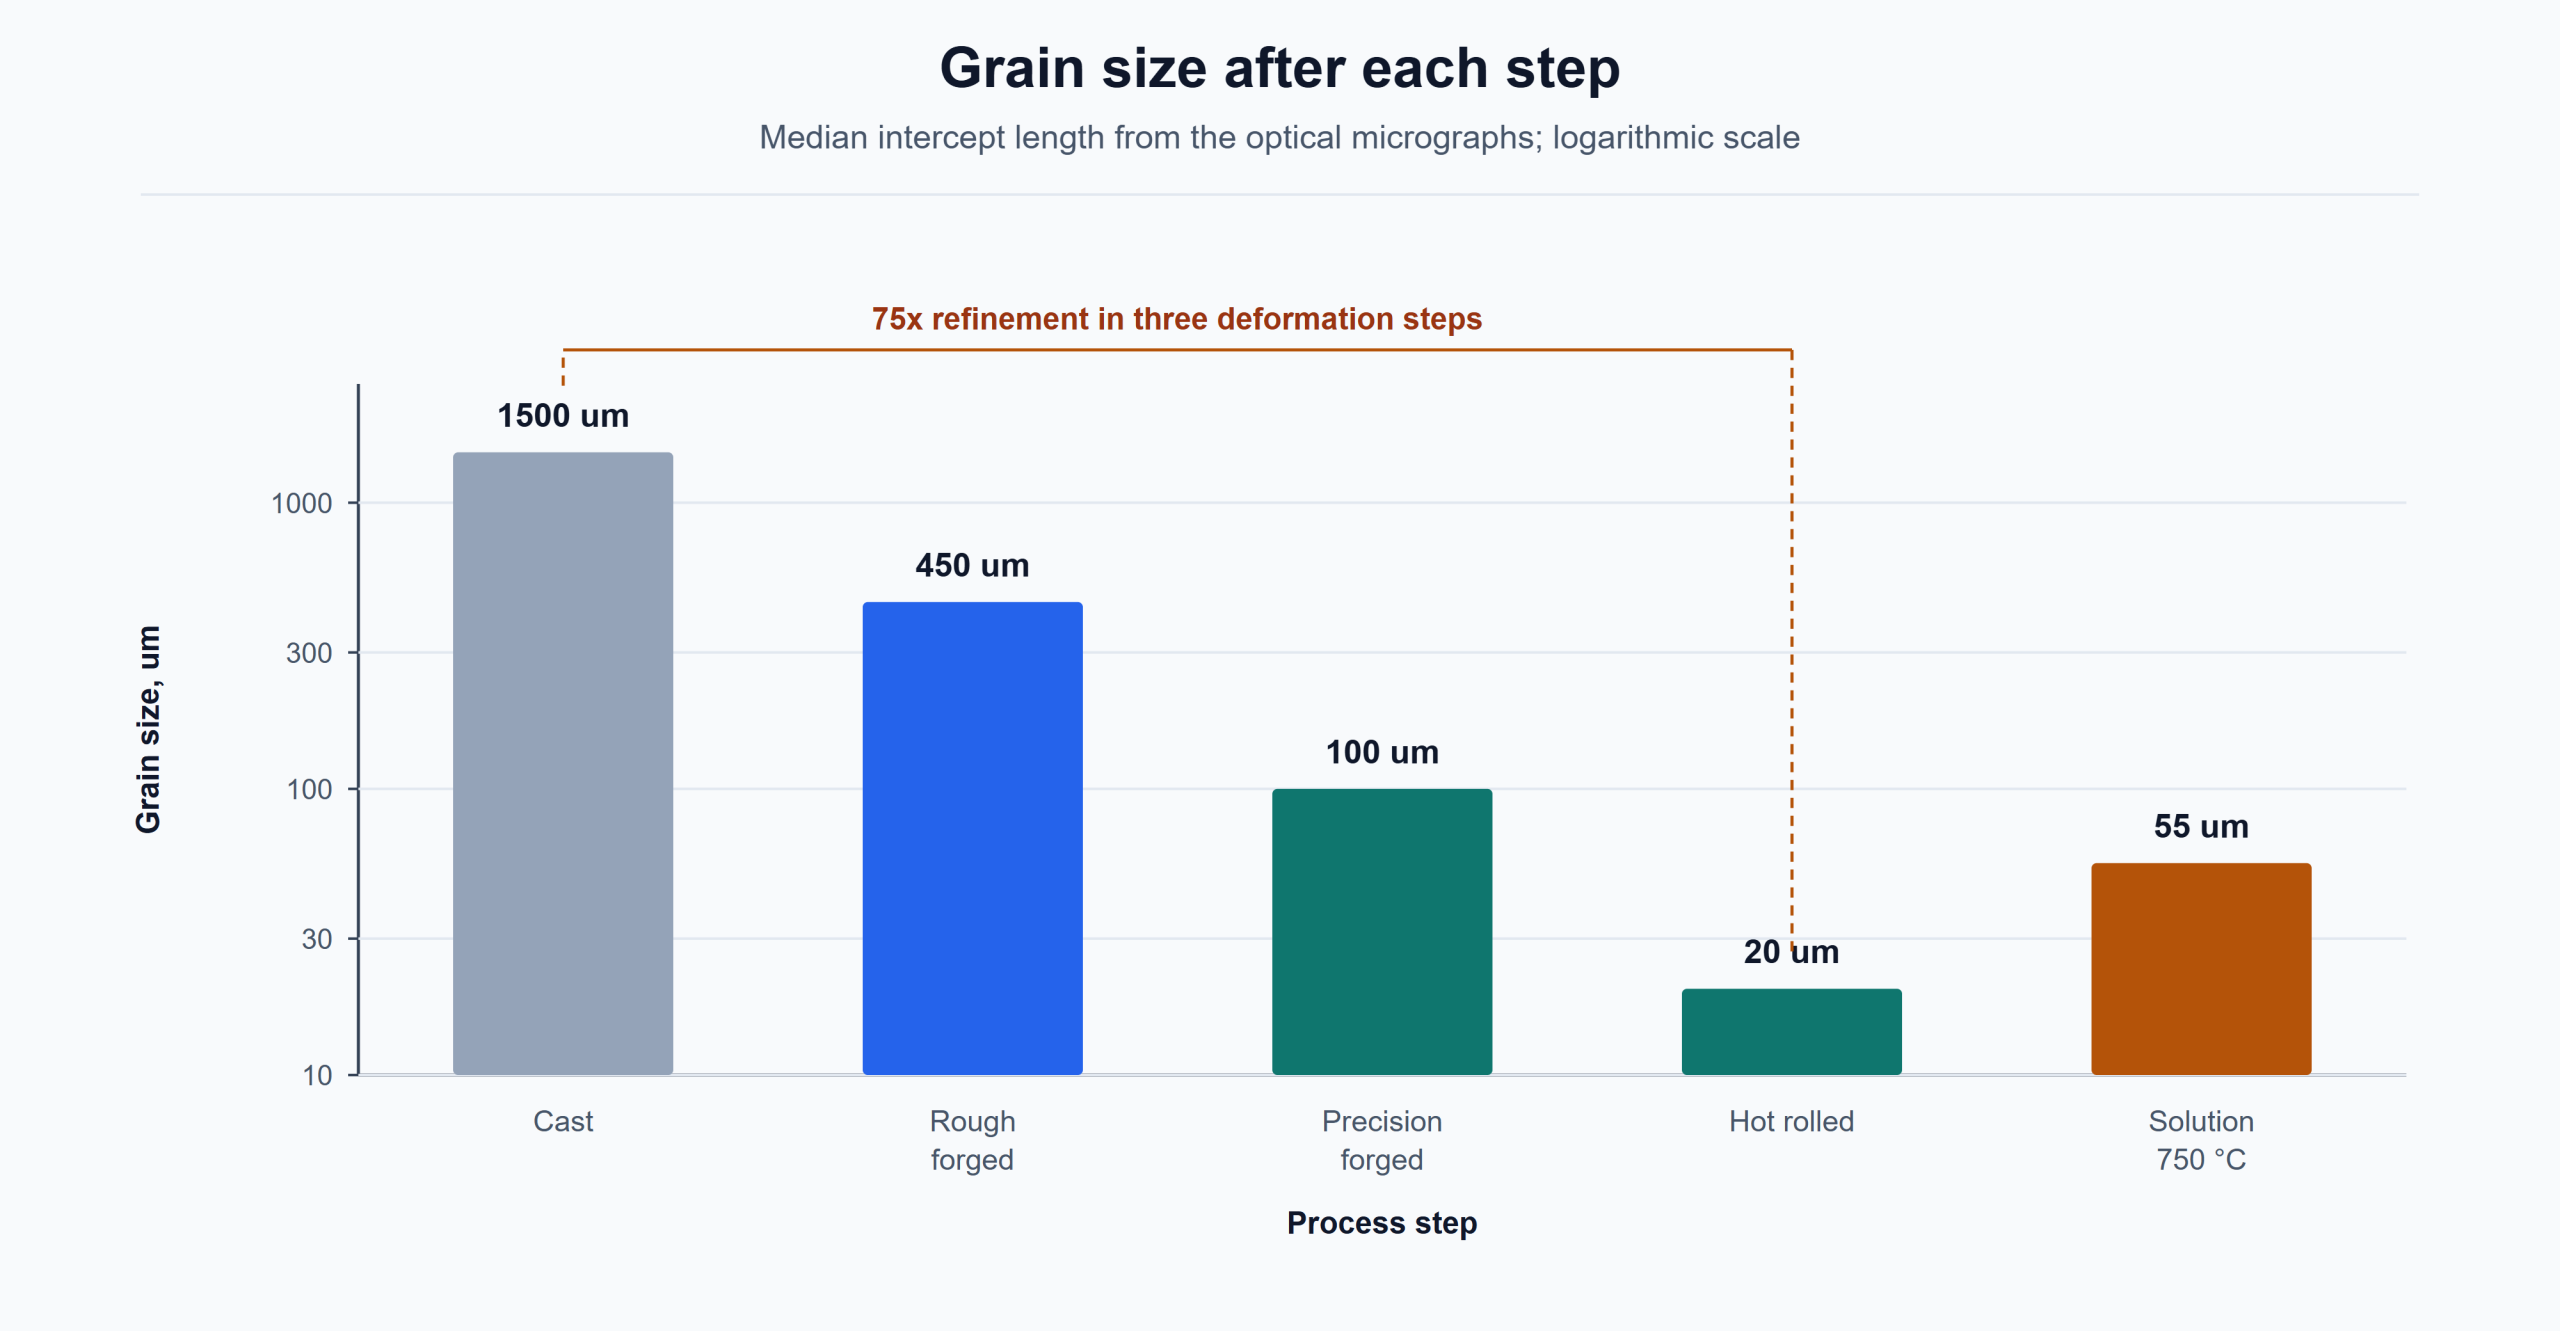
Grain size: 1500, 450, 100, 20, then 55 µm
The cast structure is coarse and dirty in the ordinary way: grains averaging about 1500 µm, sharp boundaries, gas pores scattered through the field, and the irregular line patterns that come from thermal contraction during solidification. At this scale the metal has no useful ductility in the transverse direction and any ultrasonic inspection is reading around defects rather than through clean material.
Five-pass upset-and-draw forging takes it to roughly 450 µm. The mechanism is recrystallisation, not crushing: each pass stores deformation energy, the reheat releases it as new grains, and the next pass works the new grain boundaries. Two features in the micrograph are worth pointing out. Dense rectangular twins appear inside the beta grains, and the grain size is not uniform — smaller at the surface, coarser at the centre, because the outside of the billet takes more strain than the core. That gradient is the direct cause of the hardness curve in Figure 5.
Precision forging, one heat and many light passes, brings it to about 100 µm and — more important commercially — flattens the gradient. The deformation is now uniform from surface to centre, so the structure is uniform too. If a forging is bought for a fatigue part, this is the step that matters, not the tonnage of the press.
Rolling at 850 °C refines it further, to about 20 µm, with boundaries that are broken and wavy rather than straight. Rolling imposes a strong directional strain, so the grains are fragmented and the structure is textured. Twenty micrometres is 75 times finer than the cast grain, achieved in three deformation steps with no change of chemistry.
Then the solution treatment gives 35 µm back. This is the part that surprises buyers. Heating to 750 °C puts the alloy above its transus, all the alpha dissolves, and there is no second phase left to pin the grain boundaries. Thirty minutes is enough for the boundaries to migrate. The result is a clean single-phase beta structure with equiaxed grains of about 55 µm — cleaner in phase terms, coarser in grain terms, and softer and more ductile than the rolled bar it came from.
XRD: the alpha (101) line as a phase audit
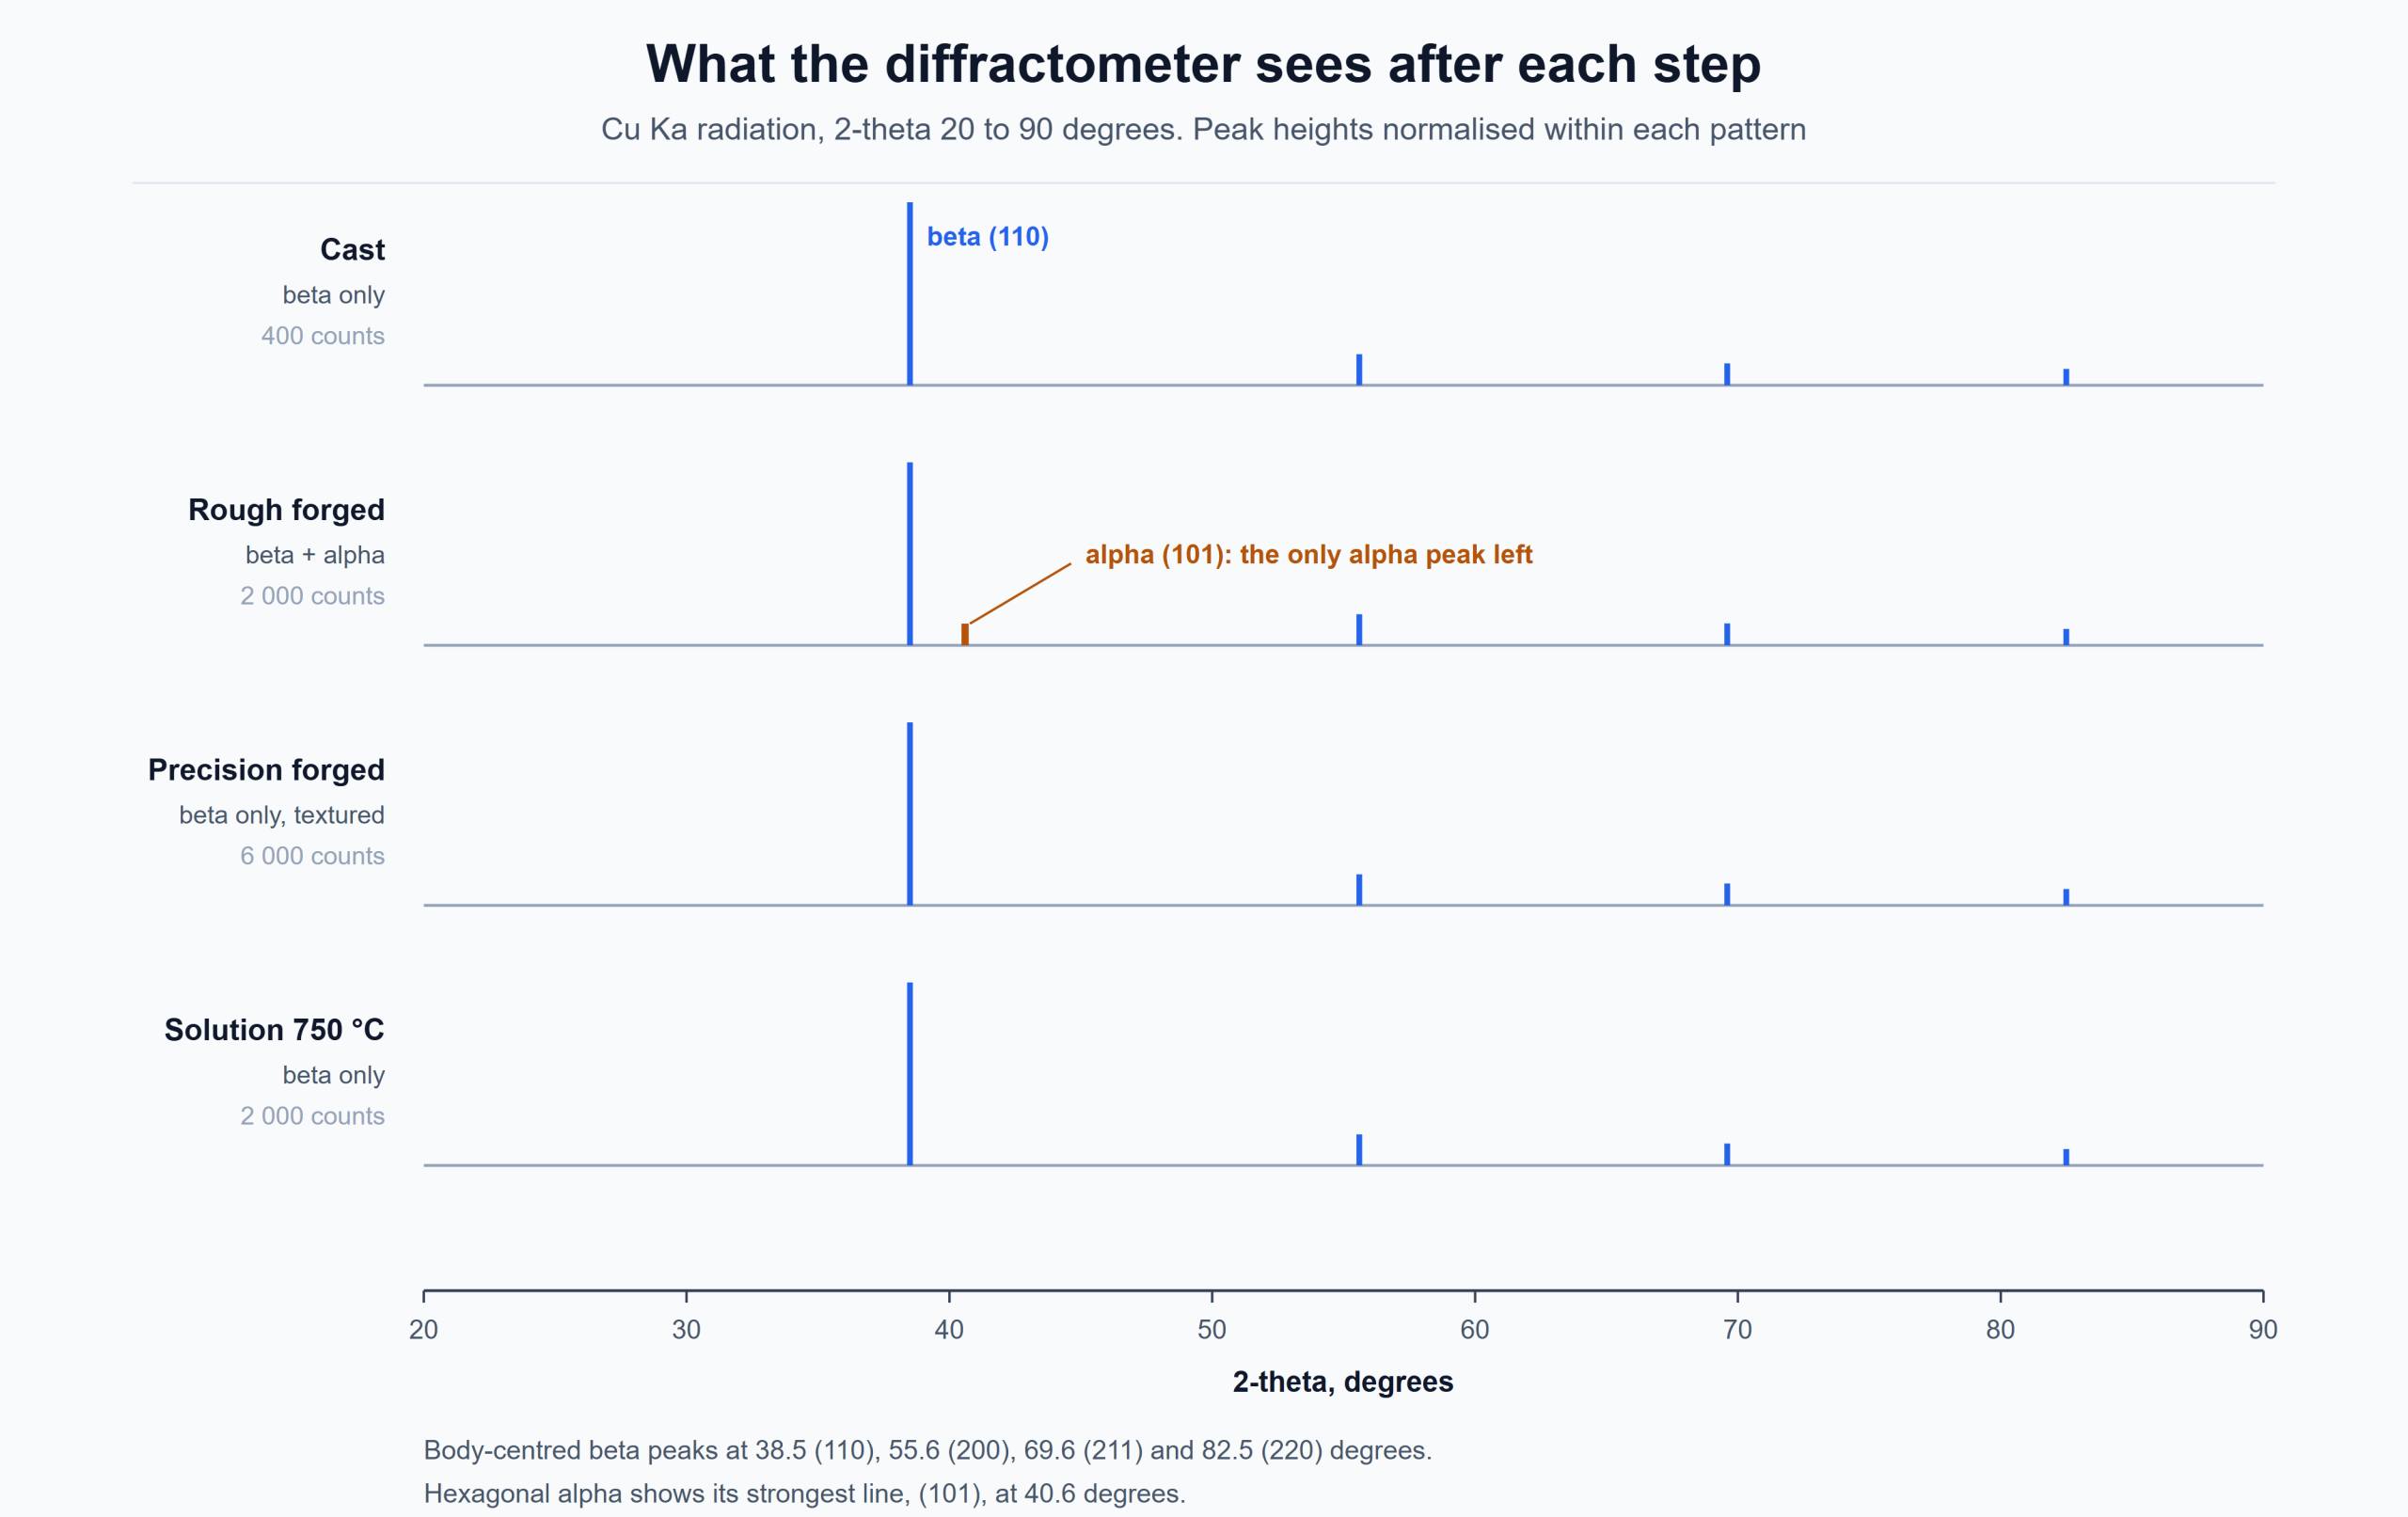
X-ray diffraction answers one question quickly: which phases are present in the bulk. For a beta titanium alloy the body-centred pattern is predictable — (110) at 38.5°, (200) at 55.6°, (211) at 69.6° and (220) at 82.5°. Hexagonal alpha, if it is there in enough quantity, shows its strongest line, (101), at about 40.6°, sitting just to the right of the beta (110) peak where it is easy to miss on a quick scan.
Table 3. Phase constitution by condition, from the reported diffraction patterns.
| Condition | Beta (110) | Alpha (101) | Reading |
|---|---|---|---|
| Cast | 400 counts | absent | beta only, coarse dendritic |
| Rough forged | 2 000 counts | present, weak | beta with alpha from cooling |
| Precision forged | 6 000 counts | absent | beta only, strongly textured |
| Solution 750 °C | 2 000 counts | absent | single-phase beta |
The cast ingot is pure beta, as expected: the stabiliser content is high enough that the beta phase does not transform on cooling, even in a slow-cooling ingot. Rough forging changes that. Finishing at 860 °C and cooling in air takes the bar down through the alpha-plus-beta field, and a small fraction of alpha precipitates on the way. The (101) line at 40.6° is weak but real, and it is the only diffraction evidence of a second phase anywhere in the route.
Precision forging removes it. The pass sequence finishes at a lower temperature with much less thermal mass, the bar cools faster, and there is no time for alpha to nucleate. At the same time the beta (110) intensity rises from 2 000 to 6 000 counts — a factor of three — which is not more beta, it is better-aligned beta. The grains have developed a preferred orientation, and a textured sample puts more diffracting planes into the Bragg condition. That factor of three is a texture measurement wearing a phase measurement’s clothes, and it is the reason a peak height on its own should never be reported as a phase fraction.
The solution-treated sample returns to 2 000 counts with no alpha line: single-phase beta, and the texture relaxed by the recrystallisation that also grew the grains to 55 µm.
SEM: where the alpha actually sits
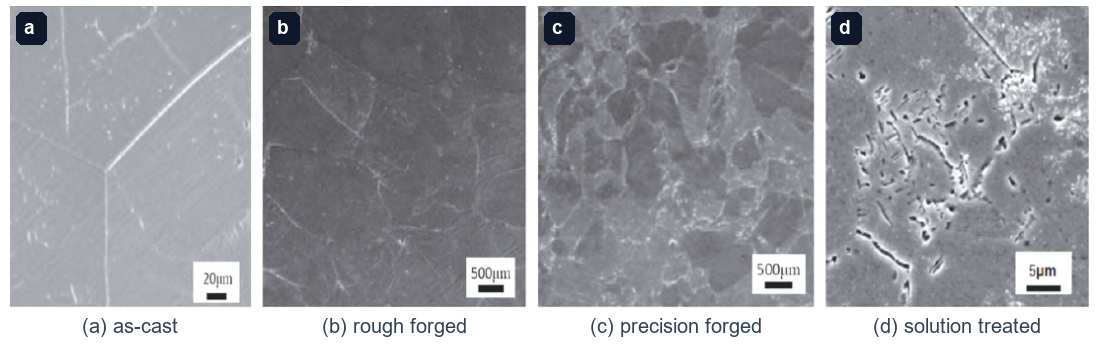
Diffraction is a bulk average and it has a detection floor of a few percent. The scanning electron microscope sees the thing diffraction cannot: a thin film of alpha along a grain boundary, present in a quantity too small to produce a peak but large enough to matter mechanically.
The four panels in Figure 4 are the same four conditions at increasing magnification. In the cast structure the beta grains are large and the interior is clean, with the branching crystal shapes left by solidification. After rough forging the beta grains are equiaxed and recrystallised, the casting porosity is gone, and acicular alpha appears inside the grains in several orientations — needles crossing each other, growing along preferred directions, some of them decorating the prior boundaries. That is the alpha the diffraction scan picked up at 40.6°.
After precision forging the field is fine beta with no alpha visible inside the grains. After solution treatment at 750 °C, alpha comes back as thin grain-boundary films: not the acicular alpha of the forged condition, but a linear precipitate running along the boundaries, at low volume fraction. Diffraction does not see it. A buyer inspecting only the XRD report would conclude the bar is single-phase beta, and would be wrong by exactly the amount that matters for toughness.
That is the practical reason to specify alpha morphology and not just phase content. A continuous grain-boundary alpha film is a ready path for a fatigue crack; a discontinuous one is far less damaging; acicular alpha inside the grains strengthens without providing the same path. The same few percent of alpha can be harmless or fatal depending on where it sits, and only microscopy distinguishes the two.
Hardness: 8 HV across the section, 13 HV between conditions
Hardness is the cheapest measurement in the shop and the easiest to over-read. On a beta alloy it is also the least sensitive to the thing most people assume it tracks — grain size.
Across the rough-forged section the hardness falls from about 295 HV near the edge to 287 HV at 16 mm from it, an 8 HV gradient. The cause is the strain gradient described earlier: the outer fibre deforms more, recrystallises finer, and by the Hall–Petch relation — yield strength rising with the inverse square root of grain diameter — the finer skin is harder than the coarse core. Precision forging collapses that gradient. Its traverse runs from 282 HV at the edge to 289 HV at the centre and crosses the rough-forged curve near 16 mm: a 7 HV spread, and in the opposite direction, because the deformation is now uniform and the residual alpha distribution is different.
Compare the condition averages and the number gets smaller still. Cast bar measures about 290 HV; precision-forged bar, with a grain size one-fifteenth as large, measures about 277 HV. Forging a fifteen-fold finer grain lowered the hardness by 13 HV. The rough-forged bar is harder than both, not because it is finer but because it carries more alpha, and alpha is the hard phase in this system.
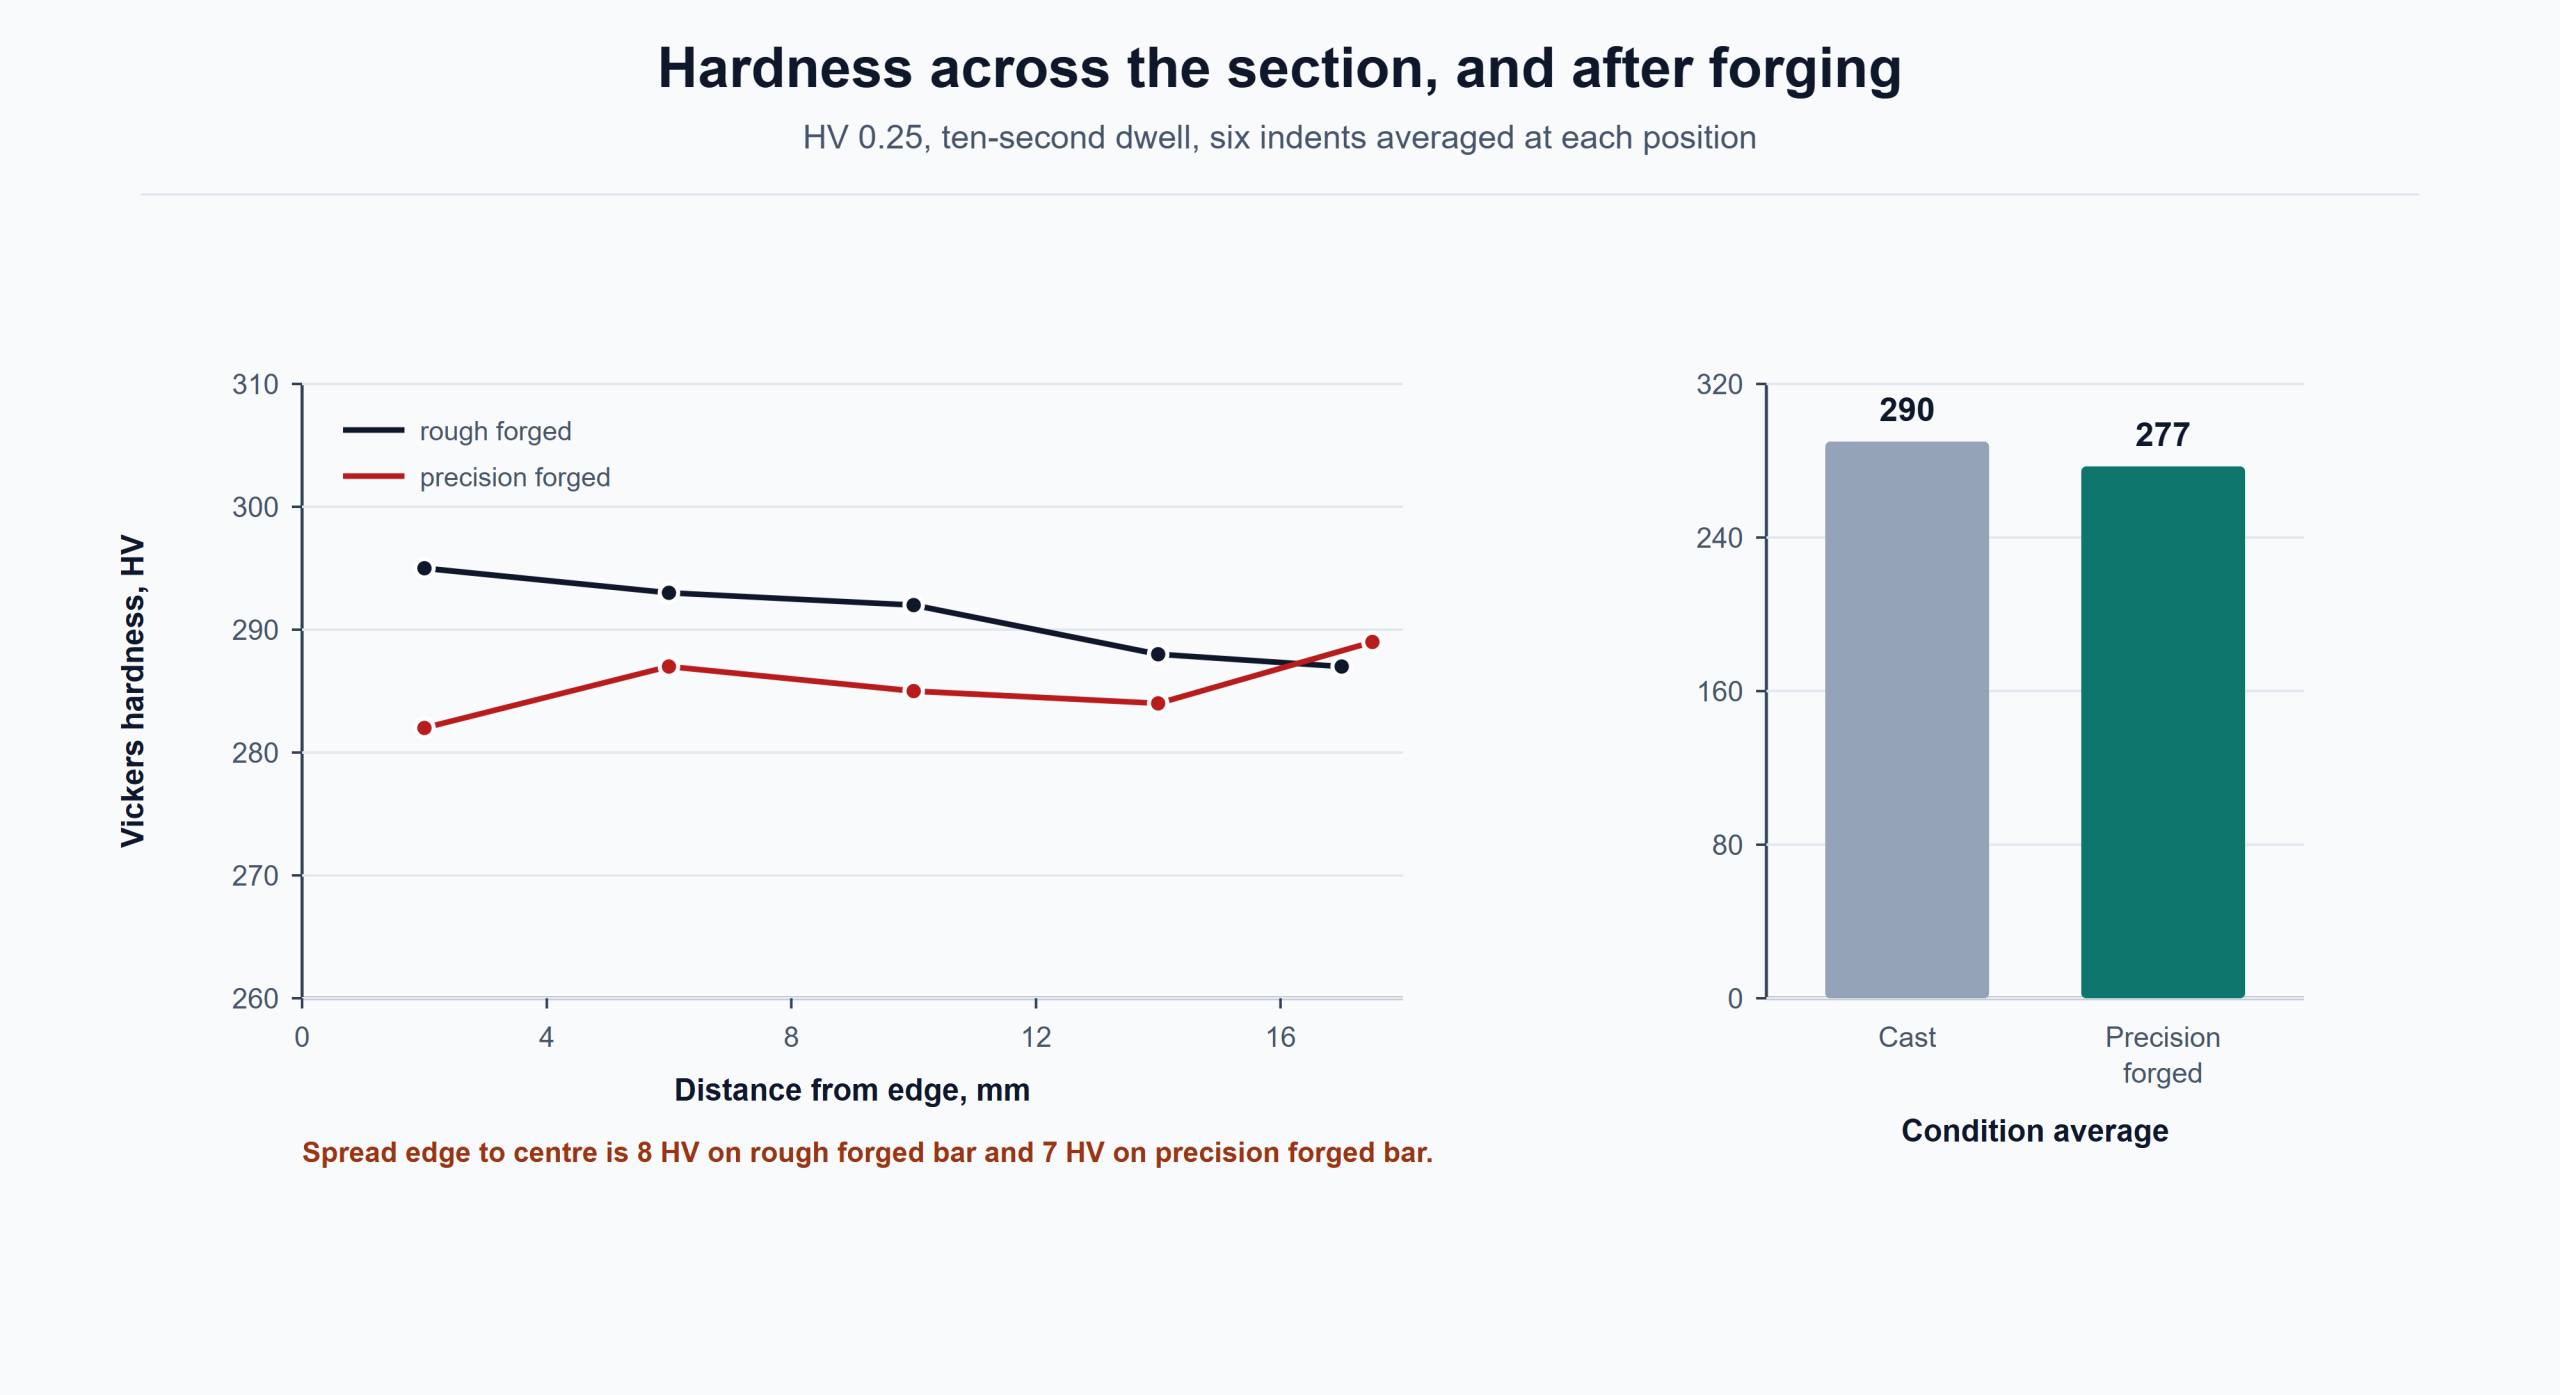
Two things follow for inspection. First, a single hardness reading on a beta titanium bar is close to meaningless as a quality gate: it varies less between conditions than the measurement uncertainty of a careless test. Second, if hardness is specified at all, specify it as a traverse on a defined section with a defined indent load, and read the shape of the curve rather than the number. Our note on heat-treatment quality control covers how that fits into a furnace qualification schedule.
Tensile: the rolled bar, and the solution series
Three specimens were cut from the rolled 16 mm bar and pulled at room temperature. Table 4 gives the results as reported: tensile strength 887–891 MPa and elongation 18.9–20.1 %, a tight spread that says the rolling schedule was stable.
Table 4. Room-temperature tensile properties of the hot-rolled bar, three specimens.
| Specimen | Diameter, mm | Gauge length, mm | Rm, MPa | A, % |
|---|---|---|---|---|
| 1 | 4.92 | 25 | 891 | 20.1 |
| 2 | 4.92 | 25 | 889 | 19.5 |
| 3 | 4.92 | 25 | 887 | 18.9 |
The solution series is the more interesting experiment, because it isolates one variable. The same alloy was solution treated at 670, 690, 710, 730 and 750 °C for 30 min, air cooled, and tested. Over that range tensile strength falls from about 870 to 861 MPa, yield from 850 to 847 MPa, elongation rises from roughly 21 to 24 %, and reduction of area from 63 to 65 %. At 750 °C the reported values are Rm 861 MPa, Rp0.2 847 MPa, A 24 % and Z 65 %.
The shape of the curve is the useful part. Strength is flat from 670 to 690 °C, drops about 8 MPa between 690 and 710, and is then flat again to 750. That step is the transus being crossed. Below it, primary alpha survives and carries load; as the temperature approaches 740 °C the alpha fraction falls, and once the alloy is fully beta the only strength left is solid solution. Ductility moves in the opposite direction, gently, and the gap between tensile and yield stays narrow across the whole range — 14 to 20 MPa — which is the signature of a stable, well-behaved structure rather than one that is precipitation-hardening during the test.
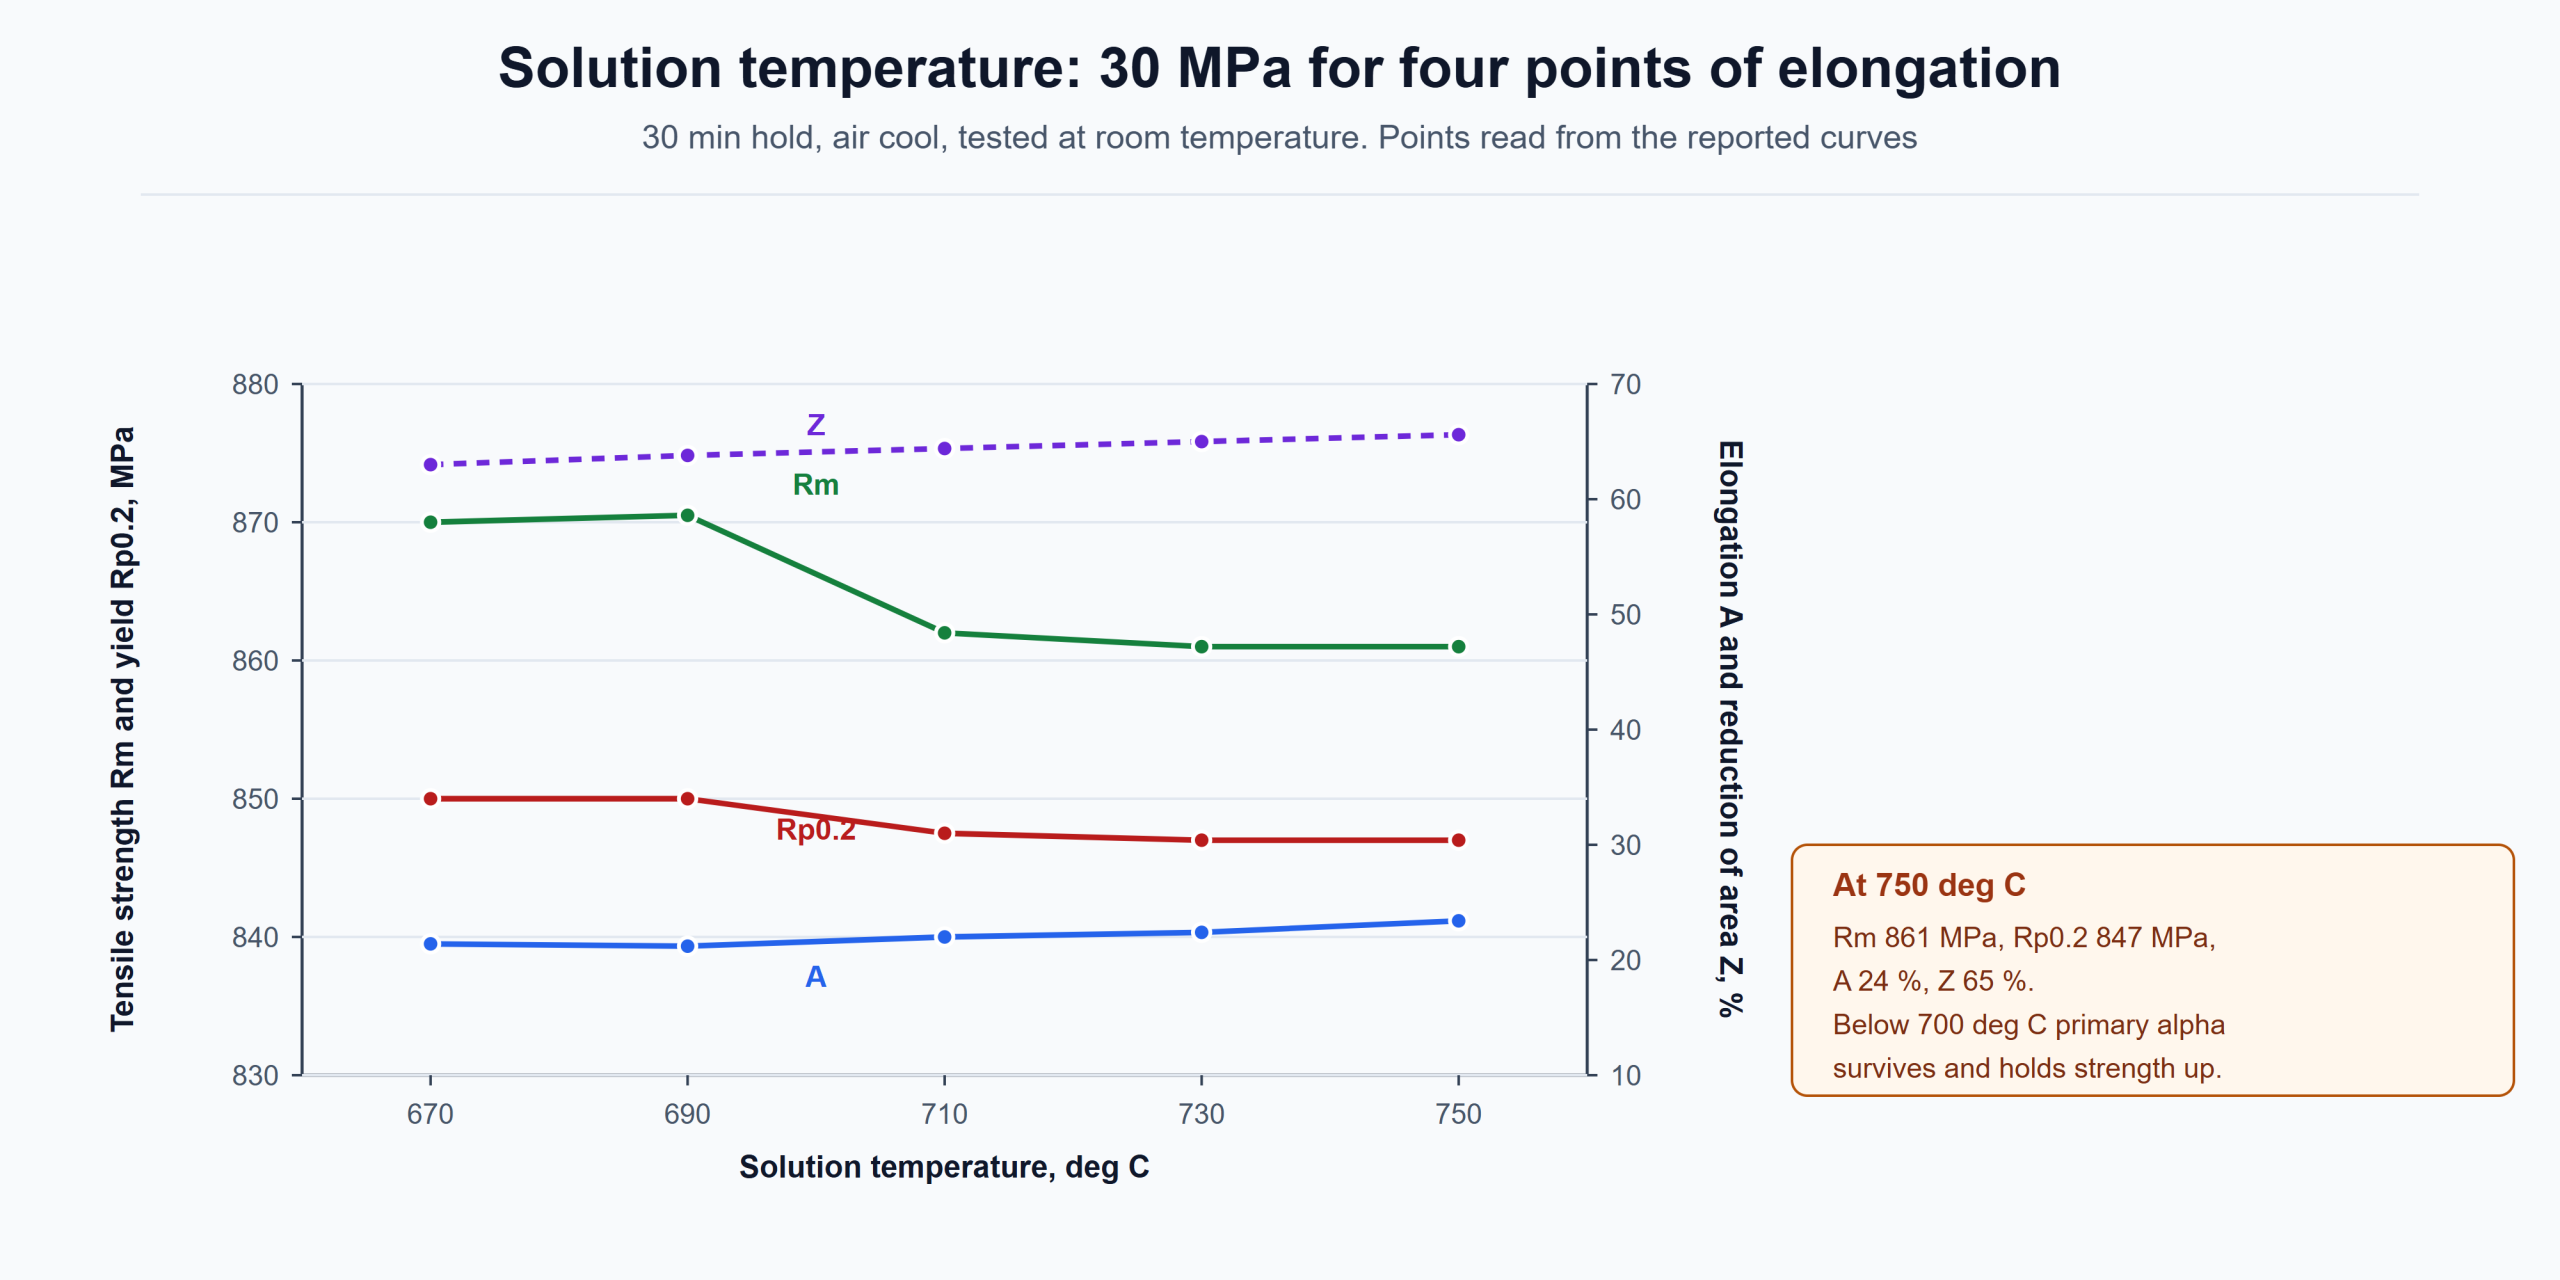
None of these specimens was aged. That is the honest limit of the data: this is the soft condition, and it is soft on purpose. Work published on the same composition reports that 720 °C for 30 min plus an ageing hold at 460 °C for 12 h gives the best strength–toughness balance, with secondary alpha precipitating as needles and short rods inside the beta grains. Expect that ageing step to add several hundred megapascals and to take back much of the elongation. Any comparison between suppliers that ignores the ageing condition is comparing two different materials.
For orientation, the same class of alloy in the aged condition is used for compressor disc and shaft forgings where the section is large enough to make a uniform beta structure worth the heat-treatment cost. Commercially pure grades sit at the opposite end of the spectrum; if that is what you need, our guide to titanium grade 2 is the better starting point.
What this means on a purchase order
The study is narrow — one composition, one route, no ageing, no fatigue data — but it produces a usable checklist for anyone buying metastable beta titanium bar or forgings:
- Name the condition, not the process. Hot rolled, solution treated, or solution treated and aged are three products with the same chemistry and different properties. Give temperature, time and cooling medium for each.
- Specify grain size with a method. “Fine grain” is not a specification. Give an ASTM E112 intercept target and say which direction it applies to; a rolled bar is not equiaxed in the longitudinal plane.
- Ask for alpha morphology, not just phase content. A report that says “single-phase beta” from XRD has a detection floor of a few percent. If toughness or fatigue matters, require a micrograph at 1000× and state whether continuous grain-boundary alpha is acceptable.
- Take hardness as a traverse. One indent tells you nothing on this family. Ask for edge-to-centre readings on a specified section and compare the shape, not the average.
- Fix the specimen orientation for tensile. Longitudinal and transverse properties in a rolled beta bar are not the same, and GB/T 228-2002 / ASTM E8 results are only comparable if the orientation and specimen geometry are stated.
- Bring the certificate with the heat number. EN 10204 type 3.1, with the VAR melt route, the top and bottom analysis, and the heat-treatment chart for the actual lot.
Fushun Metal supplies beta titanium and near-beta titanium bar, billet and forging stock to drawing, with composition, grain size, hardness traverse and tensile results reported against the heat number. If the drawing only says “heat treated”, send it over and we will tell you which of the three conditions it needs before anybody cuts metal. Our titanium product range lists the sizes and conditions we hold, and the standards library covers the ASTM and GB equivalents for bar, billet and forgings.
Related reading
- Titanium VAR segregation — type I and type II alpha, and beta fleck, and what each one does to a forging
- Titanium grade 2 — the commercially pure baseline, and where an alloy grade earns its cost
- Heat-treatment quality control — how furnace qualification, thermocouple checks and load records fit together
- Compressor disc forgings — section size, grain control and the inspection route for rotating parts
You get chemical composition, mechanical properties and a price — with inspection certificates to EN 10204 3.1 issued against the heat number.