
Why a Φ180 mm Bar Failed Ultrasonic Testing: The Coarse Grain Ring at R/2
Clean chemistry, a clean macro etch, no cracks or inclusions — yet spurious echoes at about Φ1.2 mm equivalent clustered around mid-radius and the bar missed GB/T 4162 Grade A. The cause was a mixed-grain “coarse grain ring” left by radial forging. One 1000 °C × 3 h normalize returned the bar to conformance.
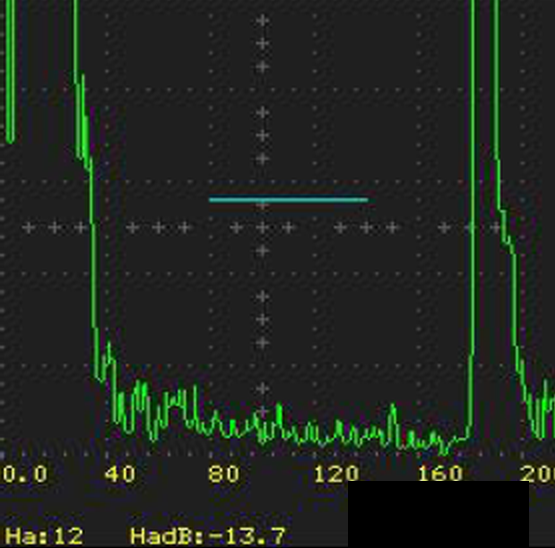
Not every UT rejection is a defect. Occasionally the steel is clean and the echoes are generated by the microstructure itself — which is exactly what happened to one Φ180 mm bar of 2Cr10NiMoVNb steel. The bar showed spurious reflections at about Φ1.2 mm equivalent, concentrated near 1/2R (mid-radius), and failed the Grade A acceptance of GB/T 4162 (for how GB/T acceptance levels compare with ASTM and EN, see our NDT standards cross-reference). Since such bars serve rotating aero-engine components, understanding where those echoes came from mattered as much as the rejection itself — the inspection waveform is shown in Figure 1.
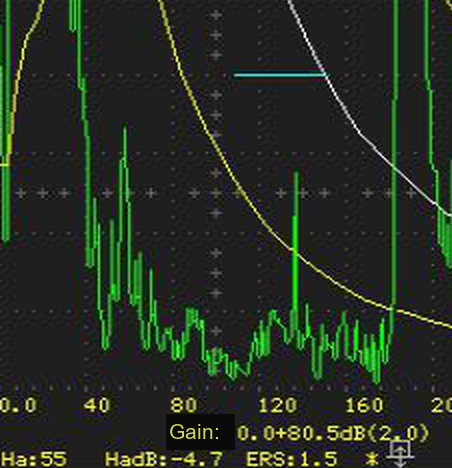
2Cr10NiMoVNb is a martensitic heat-resistant stainless steel built on the Cr12 family, alloyed with Mo, V, Nb, C, B and N. It offers high hot strength, creep resistance, thermal stability, oxidation resistance and fatigue performance — the combination behind its use in critical parts such as high-pressure compressor disk spacers and seal rings in aero-engines. Bars for these applications are released by ultrasonic testing, so a UT failure puts the whole heat of material under scrutiny.
The investigation ran in three stages: cut and examine the echo zone (macro etch plus optical microscopy); run a normalizing trial series from 950 to 1010 °C against the suspect structure; then apply the winning condition to the full bar in an industrial furnace and repeat the inspection.
First, Cut and Look: Macro Etch and Microstructure
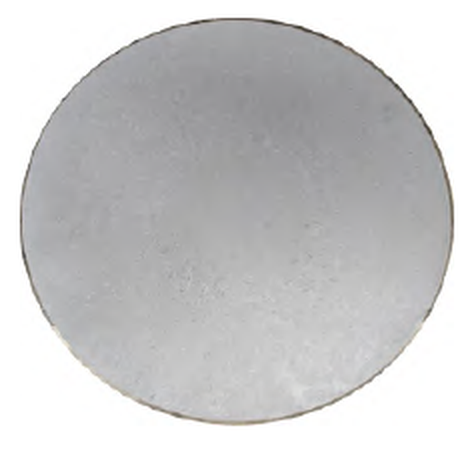
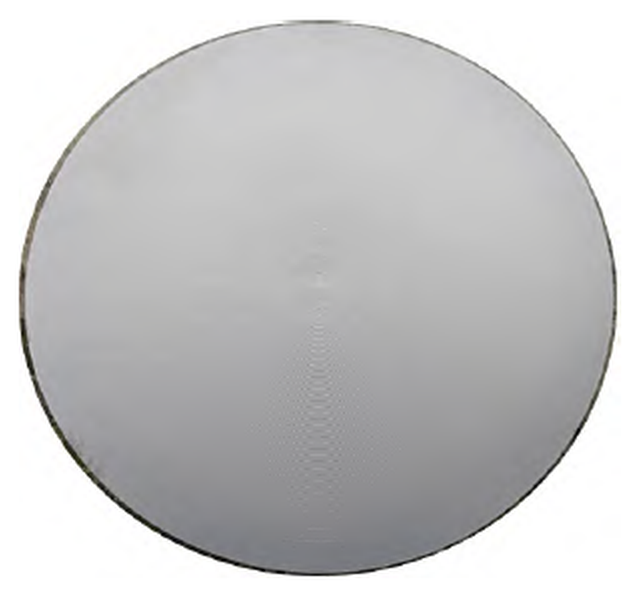
A 20 mm thick slice was taken from a typical echo-reflection zone and prepared for low-power macro examination by surface polishing and transverse acid etching. In every conventional sense the result was clean: no visible shrinkage cavity, gas holes, cracks, voids, inclusions, spills or flakes, and the rating items — general porosity, center porosity and ingot segregation — all came back at 0.5 grade. One feature stood out, however: a local region of coarser grains near 1/2R, forming a ring-like pattern (Figure 2).
Microscopy followed. Wire-cut 15 × 15 mm specimens were sectioned from three radial positions — the center, the “coarse grain ring,” and the near-edge zone — in both longitudinal and transverse orientations, then ground, polished, etched and examined under an optical microscope. The center and near-edge zones were uniform in both directions. The ring was not: in the transverse section its grain size was uneven, coarse and fine grains sitting side by side — a classic mixed-grain structure, with a grain-size spread of more than 3 grades (Figure 3).
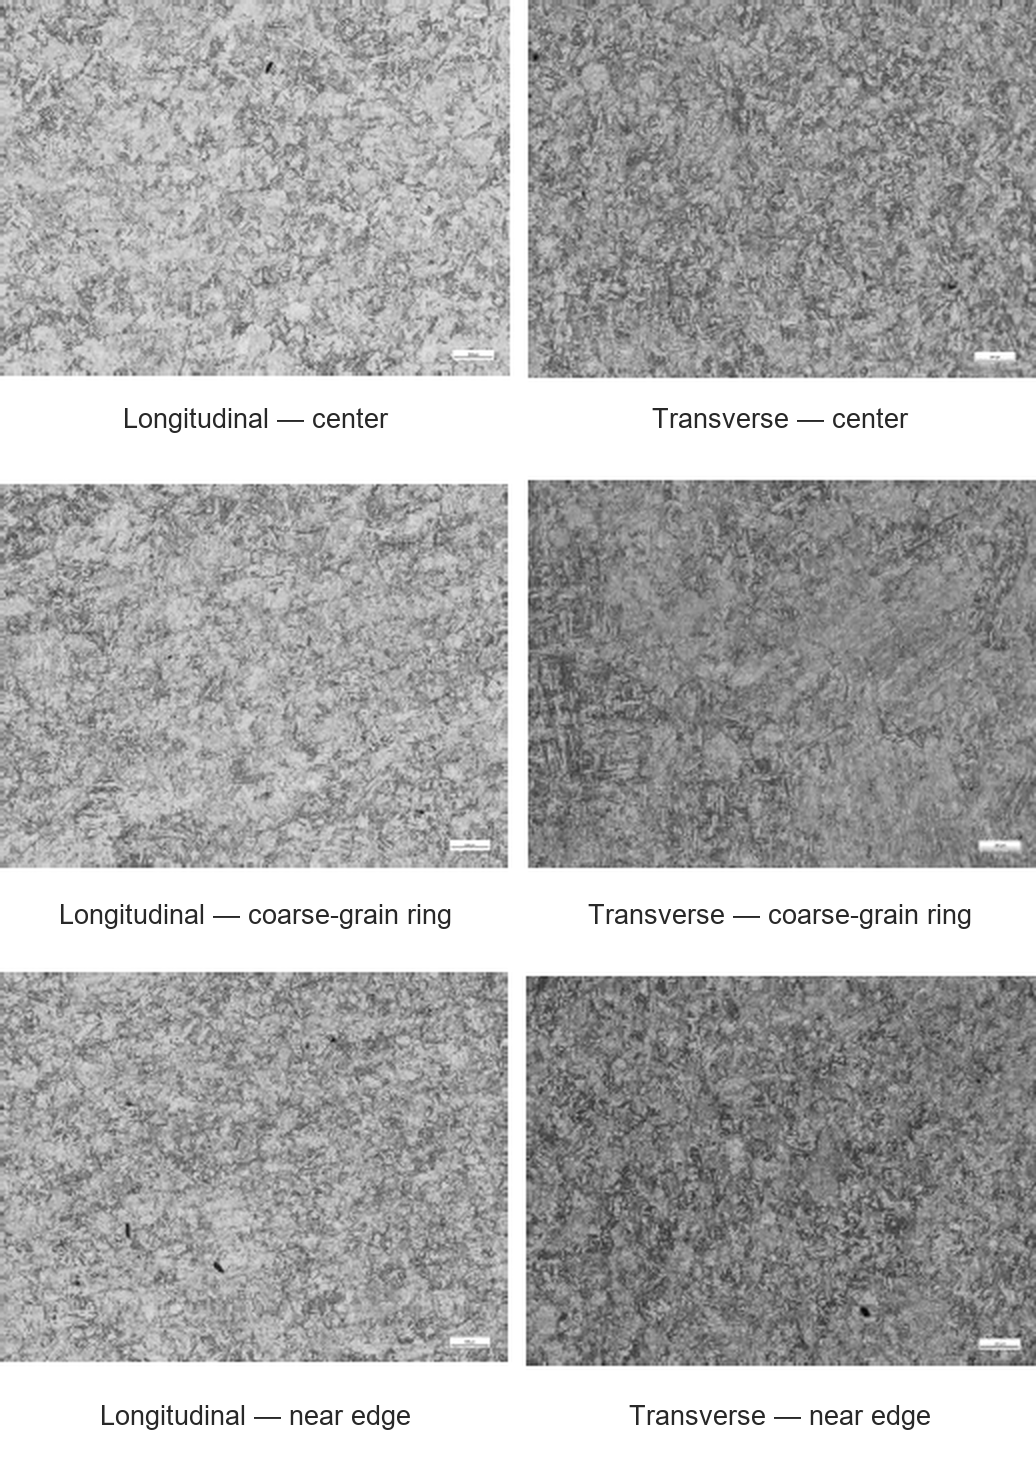
The correlation was now clear: the spurious-echo zone and the coarse-grain ring occupy the same position in the bar. The conclusion was that grain-size inhomogeneity around R/2 was generating the reflections — structure-induced echoes, not metallurgical discontinuities.
| Check | Method | Result |
|---|---|---|
| Macro (low-power) examination | 20 mm transverse slice through the echo zone, polished and acid-etched | No shrinkage cavity, gas holes, cracks, voids, inclusions, spills or flakes; general porosity, center porosity and ingot segregation all 0.5 grade. Local coarse-grain region found at about 1/2R. |
| Optical microscopy | 15 × 15 mm specimens from center, coarse-grain ring and near-edge; longitudinal and transverse sections | Center and near-edge uniform in both directions; the ring shows uneven transverse grain size — a mixed-grain structure with a spread above 3 grades. |
Table 1 — Macro and micro examination of the echo-zone slice: the steel is otherwise clean, but a mixed-grain ring sits at mid-radius.
Normalizing Trials: Rebuilding the Structure at 950–1010 °C
To find a cure, wire-cut 15 × 15 mm specimens were taken from the coarse-grain ring along the same circumference of the slice and put through normalizing trials — a treatment that both provides a suitable hardness for machining and refines the grains. Four soak temperatures were tested: 950, 970, 990 and 1010 °C, each held for 30 min and air-cooled to room temperature. In each trial the resistance furnace was first brought to the set temperature, the specimen was charged, and timing started once the furnace recovered to the set point.
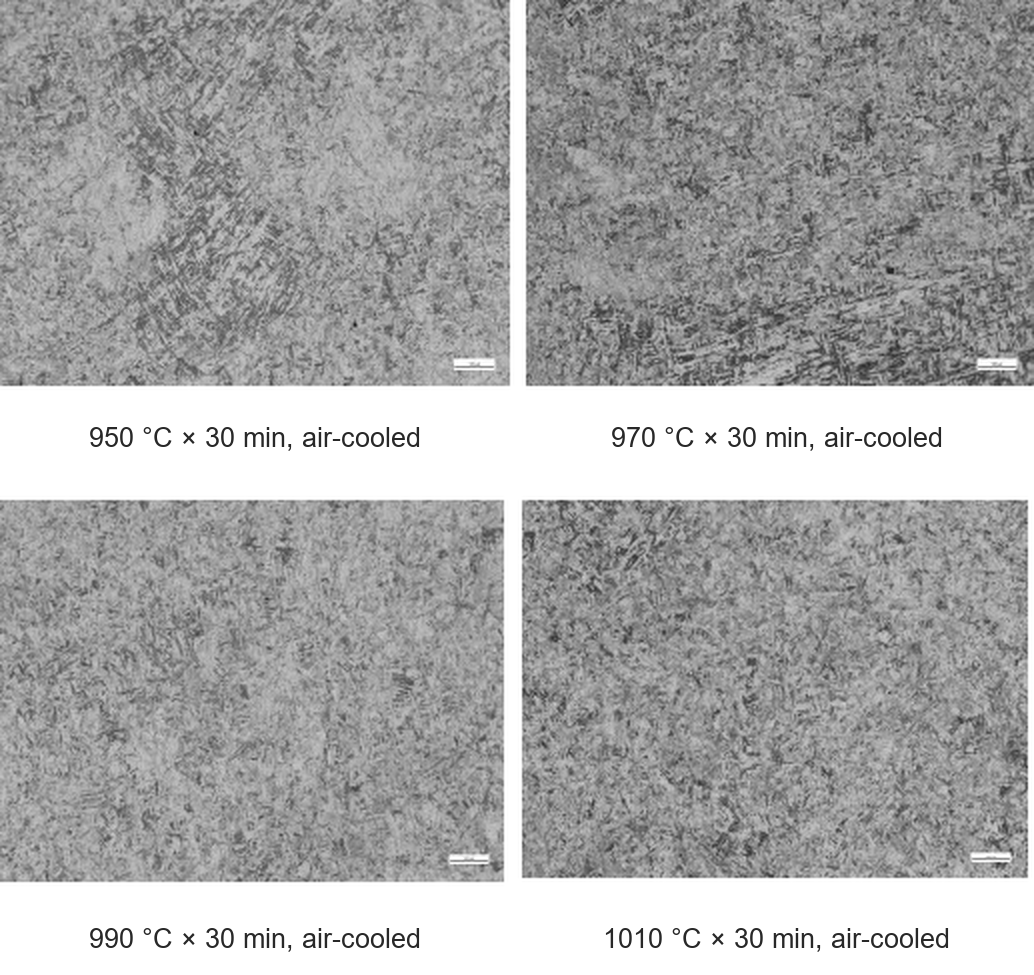
The results divide the window cleanly — Figure 4 shows the four structures and Table 2 summarizes them. At 950 °C the structure was essentially unchanged from the as-forged state — local coarse grains and severe mixed-grain inhomogeneity. At 970 °C the grains were refined to a degree and uniformity improved, but isolated coarse grains around grade 3 remained. Only at 990 and 1010 °C did the picture change decisively: the grains were markedly refined and homogenized, the structure uniform and fine, with a grain-size spread within 2 grades. In that window the original coarse austenite grains do not yet grow rapidly, while there is still ample driving force for recrystallization — the conditions under which refinement wins.
| Hold temperature (30 min, air-cooled) | Microstructure after normalizing | Outcome |
|---|---|---|
| 950 °C | Local coarse grains persist; severe mixed grain, close to the as-forged state | Insufficient |
| 970 °C | Partially refined and homogenized; isolated coarse grains (~grade 3) remain, mild mixed grain | Partial |
| 990 °C | Clearly refined and homogenized; uniform fine grains, spread within 2 grades | Effective |
| 1010 °C | Clearly refined and homogenized; uniform fine grains, spread within 2 grades | Effective |
Table 2 — Normalizing trial results on ring specimens: refinement only becomes effective at 990 °C and above.
Production Verification: One Normalize in an Industrial Furnace
Based on the trials, the full bar was normalized in a production furnace: soak at 1000 °C for 3 h, then air cooling. After surface conditioning, the bar went back through ultrasonic testing and macro examination. The repeat UT found no spurious reflections — the bar now meets GB/T 4162 Grade A — and the macro etch came back qualified, with no coarse-grain ring remaining (Figures 5 and 6).
| Check | Before normalizing | After 1000 °C × 3 h, air-cooled |
|---|---|---|
| Ultrasonic testing | Spurious echoes at about Φ1.2 mm equivalent near 1/2R; fails GB/T 4162 Grade A | No spurious echoes; meets Grade A |
| Macro examination | Coarse-grain ring at about 1/2R | Qualified; no coarse-grain ring |
Table 3 — Inspection results before and after the production normalize.
Why It Happens: Radial Forging Concentrates Strain and Heat at R/2
The bar’s production route explains the ring. The Φ180 mm bar was made from a Φ480 mm billet, radial-forged in a single heat down to a Φ193 mm forged bar — an overall reduction of 83%. Published DEFORM-3D simulation work on radial forging (Dong Jiegong et al.) shows complete forging-through is already achieved at 73% deformation, so under-working is ruled out; the clean macro and micro results support that as well.
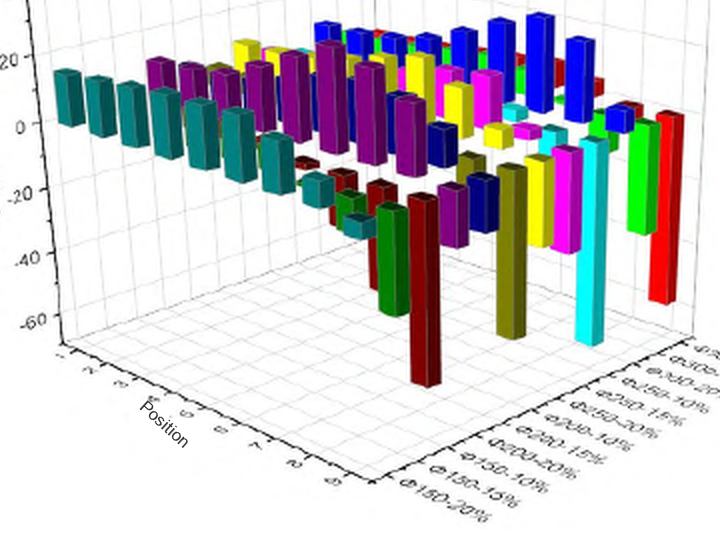
The mixed-grain ring is a thermo-mechanical signature of radial forging. Radial forging works the bar with synchronized hammers striking at high frequency, with only a small reduction per pass; deformation travels inward from the surface — maximum at the surface, minimum at the core. In the same direction, the surface contacts the hammers and the air and sheds heat quickly, while heat is retained deeper in the bar. The result is a coupled strain–temperature field in which the hottest, most heavily strained zone is not the center but somewhere near mid-radius. Simulation confirms that the deformation penetration and the temperature-rise effect track each other (Figure 7). Under that combined load, grains near R/2 grow abnormally — and the coarse grain ring is born.
The ring is also acoustically visible. Where grain size jumps by several grades across a short distance, the elastic scattering of the material changes abruptly; the coarser band returns more scattered energy, and part of it arrives at the probe as the structure-induced echoes seen on the A-scan. It is one of the classic noise sources in ultrasonic inspection — which is how a bar with no cracks, no inclusions and no segregation can still fail an acceptance test.
Normalizing works because of what the forging left behind. During the soak the steel is fully austenitized and the structure reconstructs; although the austenite grains near R/2 were coarse after forging, the martensite formed on cooling keeps a fine lath structure, so recrystallization during normalizing still finds an abundance of nucleation sites. The process window is what matters: at 950–970 °C the driving force is not yet sufficient for a full reset, while at 990–1010 °C recrystallization proceeds to completion without the fresh grains coarsening back (the heating stage is what sets austenite grain size — see our study of austenite grain growth during heating).
What This Means for Buyers and Specifiers
The case carries practical lessons for anyone specifying, producing or inspecting bar stock:
- A UT rejection is a question, not an answer. Ask for the evidence chain: cut the echo zone, macro-etch it, and examine the structure. Here that chain separated a genuinely defective bar from a recoverable one.
- Grain-size uniformity belongs in the specification. For critical sections, specify the UT acceptance class together with structure requirements — and on radial-forged bar, expect mid-radius to be the first place the structure can run coarse.
- Normalizing is a lever, not a penalty. One 1000 °C × 3 h cycle converted a rejected bar into a conforming one. For grades at risk of a coarse-grain ring, a defined normalizing condition (990–1010 °C in this case) can be written into the supply route.
- Match the fix to the mechanism. The trial series shows why “some normalizing” is not enough: below the critical window the mixed grain survives the treatment. The condition has to be qualified on the actual material and section size.
FUSHUN METAL supplies special steel bars — hot work and cold work die steels, tool steels, heat-resistant stainless and nickel-based alloys — and works with customers on the quality details that decide ultrasonic acceptance: melt cleanliness, forging route, grain-size control and heat treatment. If your drawings carry a UT acceptance class, send us the grade, size, standard and service conditions, and we will come back with a workable supply route and the supporting documentation.