
Inconel 718 Turbine Disc Forging: How Process Parameters Control Microstructure and 650 °C Performance
A Gleeble-based study of how forging temperature and deformation control dynamic recrystallization, γ′/δ precipitation and the 650 °C tensile, stress-rupture and creep performance of Inconel 718 (GH4169) turbine-disc forgings.
Nickel-based superalloys are the key materials for aero-engine hot-section components, and their high-temperature mechanical properties directly determine the engine’s thrust-to-weight ratio, efficiency and service safety. The turbine disc — the core load-bearing rotating part — must work reliably under high temperature, high centrifugal stress and complex vibration loads, so the demands on high-temperature strength, creep and fatigue performance are extreme.
Forging is the core shaping and microstructure-control process for disc components. Thermomechanical deformation rebuilds the grain structure and the morphology and distribution of the strengthening precipitates, and through them the service performance of the part. Forging temperature, deformation amount, strain rate and the subsequent heat treatment act together: they govern dynamic recrystallization (DRX), dislocation evolution and the precipitation kinetics of the γ′ and γ″ strengthening phases, and in the end they decide the properties of the forging.
This study takes Inconel 718 — the classic turbine-disc superalloy, known in China as GH4169 — as its subject and systematically investigates how forging parameters affect the microstructure and high-temperature mechanical properties of the alloy. The aim is to build a clear process–structure–property link that can guide the improvement of service reliability in aero-engine hot-section components.
Test Material and Methods
The experiment used turbine-disc-grade Inconel 718 (GH4169 / UNS N07718) with the chemical composition (wt.%): Ni 52.5, Cr 19, Fe balance, Nb 5.1, Mo 3.0, Ti 1.0, Al 0.5, C 0.04. The raw material was a Φ220 mm ingot made by vacuum induction melting plus vacuum arc remelting (VIM + VAR), homogenized and forged down to a Φ100 mm bar from which the test specimens were cut.
Isothermal forging experiments were carried out on a Gleeble 3500 thermomechanical simulator for precise control of the thermal and mechanical cycle. The two designed variables were forging temperature — 1020, 1040 and 1060 °C, all above the γ′ solvus — and deformation amount — 30%, 50% and 70% — at a constant true strain rate of 0.01 s−1. Every specimen was heated to the set temperature and soaked for 5 min to equalize temperature, then uniaxially compressed and immediately water-quenched to retain the high-temperature deformed microstructure.
To mirror production practice, all forged specimens then received the standard heat treatment: solution treatment at 980 °C for 1 h followed by air cooling, then two-step aging — 720 °C/8 h, furnace cooling to 620 °C, then 620 °C/8 h followed by air cooling. This scheme produced specimens with systematically different thermomechanical histories for the microstructure and property analysis that follows.
Metallographic specimens were mechanically ground and polished, then electrolytically etched in a mixed acid solution — 10 mL phosphoric acid + 40 mL nitric acid + 50 mL hydrofluoric acid — at 5 V for 15 s. Grain size was measured on a ZEISS Axio Imager A2m optical microscope, at least 500 grains per specimen. High-resolution observation used an FEI Quanta 650 FEG-SEM equipped with an Oxford Instruments X-Max 80 mm2 energy-dispersive spectrometer; backscattered-electron imaging at 20 kV accelerating voltage and 10 mm working distance was used to observe the γ′, γ″ and δ phases.
Tensile, stress-rupture and creep tests at 650 °C followed the relevant ASTM standards. Tensile testing per ASTM E21 used round specimens with a 5 mm diameter × 25 mm gauge section on an Instron 5982 universal testing machine with a three-zone furnace holding the temperature within ±2 °C. Specimens were soaked at the test temperature for 20 min and strained at 1×10⁻³ s−1, with a high-temperature axial extensometer recording displacement at 10 Hz; three parallel specimens per condition ensured repeatability. Stress-rupture testing per ASTM E139 used the same specimen geometry on an RDW-50 computer-controlled creep-rupture machine. Creep testing, also per ASTM E139, ran at 650 °C/550 MPa with strain recorded continuously to fracture, yielding the minimum creep rate and the creep-rupture elongation. After testing, fracture surfaces of the tensile and rupture specimens were examined by SEM to identify the fracture modes.
Microstructural Evolution after Forging
After the simulated forging and standard heat treatment, the microstructure showed a clear dependence on the forging parameters. Optical metallography and EBSD analysis showed that grain size and the degree of dynamic recrystallization are jointly controlled by forging temperature and deformation. The key quantitative microstructural data for the different parameter sets are collected in Table 1.
| Forging temperature (°C) | Deformation (%) | Average grain size (μm) | HAGB fraction (%) | Recrystallized fraction (%) | γ′ size (nm) | δ phase content (%) |
|---|---|---|---|---|---|---|
| 1020 | 30 | 40.5 | 38.2 | 48 | 35 | 4.5 |
| 1020 | 50 | 35.2 | 42.5 | 55 | 28 | 4.2 |
| 1020 | 70 | 29.8 | 60.1 | 72 | 25 | 3.8 |
| 1040 | 50 | 25.6 | 65.7 | 80 | 22 | 2.5 |
| 1060 | 30 | 28.5 | 70.5 | 85 | 24 | 2.0 |
| 1060 | 50 | 18.7 | 78.3 | 92 | 20 | 1.8 |
| 1060 | 70 | 16.4 | 82.0 | 96 | 20 | 1.5 |
Table 1 — Microstructural parameters vs forging process, after standard heat treatment: average grain size, high-angle grain boundary (HAGB) fraction, recrystallized fraction, γ′ precipitate size and δ phase content.
At a fixed deformation of 50%, raising the forging temperature from 1020 to 1060 °C refined the average grain size from 35.2 to 18.7 μm, increased the high-angle grain boundary (HAGB) fraction from 42.5% to 78.3% and raised the fully recrystallized fraction from 55% to over 92%. At a fixed temperature of 1060 °C, increasing the deformation from 30% to 70% refined the grains from 28.5 to 16.4 μm as recrystallization approached completion.
SEM observation revealed that the original cast dendrites and coarse γ′ phase were completely broken up and dissolved by forging. After aging, the size, distribution and morphology of the γ′ strengthening phase were strongly process-dependent: higher forging temperature and larger deformation promoted finer, spherical and uniformly dispersed γ′ precipitates — about 20 nm in the optimized condition — whereas lower temperature or small deformation left γ′ precipitating discontinuously along grain boundaries with non-uniform sizes. The morphology and amount of the δ phase changed in the same way (Figure 1): at 1020 °C/30%, acicular δ phase was abundant along the grain boundaries at about 4.2%; at 1060 °C/70%, the δ phase appeared mainly as short rod-like particles with the content down to about 1.5%.
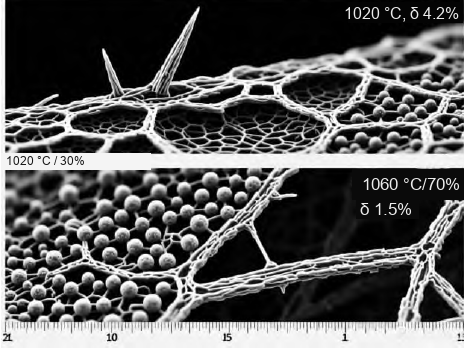
Grain structure and precipitate control decide more than disc performance: they are equally decisive in forged bar, where an uncontrolled structure forms the coarse-grain ring that fails ultrasonic testing — a defect we analyzed in an earlier study of coarse-grain rings in forged steel bar.
High-Temperature Mechanical Properties at 650 °C
At the 650 °C test temperature, the tensile, stress-rupture and creep properties tracked the forging parameters in an equally clear way. Table 2 lists the mechanical property data in full.
| Forging temperature (°C) | Deformation (%) | Yield strength at 650 °C (MPa) | Tensile strength at 650 °C (MPa) | Elongation at 650 °C (%) | Stress-rupture life, 650 °C/690 MPa (h) | Minimum creep rate, 650 °C/550 MPa (s−1) |
|---|---|---|---|---|---|---|
| 1020 | 30 | 815 | 970 | 10.5 | 72 | 8.5×10⁻⁸ |
| 1020 | 50 | 850 | 995 | 11.2 | 85 | 6.8×10⁻⁸ |
| 1020 | 70 | 880 | 1020 | 11.8 | 95 | 5.5×10⁻⁸ |
| 1040 | 50 | 920 | 1080 | 12.5 | 120 | 4.0×10⁻⁸ |
| 1060 | 30 | 945 | 1105 | 12.8 | 135 | 3.8×10⁻⁸ |
| 1060 | 50 | 980 | 1135 | 13.0 | 145 | 3.5×10⁻⁸ |
| 1060 | 70 | 998 | 1152 | 12.5 | 158 | 3.2×10⁻⁸ |
Table 2 — High-temperature mechanical properties at 650 °C vs forging process: tensile properties, stress-rupture life and minimum creep rate.
Tensile testing showed yield strength (YS) and ultimate tensile strength (UTS) rising together with forging temperature and deformation. The optimized 1060 °C/70% condition reached 998 MPa YS and 1152 MPa UTS — 22.5% and 18.7% above the 1020 °C/30% baseline — while elongation stayed above 12%, showing that the strength gain does not come at the cost of ductility.
Stress-rupture performance was even more structure-sensitive. At 650 °C/690 MPa the 1060 °C/70% specimen reached a rupture life of 158 h against 72 h for the baseline — an extension of 119% — while the steady-state creep rate fell from 8.5×10⁻⁸ s−1 to 3.2×10⁻⁸ s−1. In the 650 °C/550 MPa creep test, the optimized specimen again showed the lowest minimum creep rate and the longest creep-rupture time in the whole series (Table 2).
The Mechanisms: How Process Parameters Shape the Microstructure
Forging temperature and deformation control the stored energy of hot deformation and the driving force for dynamic recrystallization, and thereby decide the final microstructure. The higher forging temperature clearly lowered the flow stress and accelerated atomic diffusion, providing ample thermodynamic driving force for DRX nucleation and growth: at 1060 °C the recrystallized fraction reached 96%, far above the 55% at 1020 °C. DRX refines the grains — the average size fell from 40.5 to 16.4 μm in the comparison — and generates a large population of clean high-angle grain boundaries that effectively break up the original coarse boundaries and precipitate networks. Under the optimized processing, the high recrystallization fraction and fine grains let the γ′ phase precipitate as a dense, spherical, uniform dispersion about 20 nm in size.
At low temperature or small deformation, by contrast, recrystallization is incomplete and the structure becomes less uniform. Residual deformation bands and coarse grain boundaries become the preferential precipitation sites for the γ′ and δ phases, producing coarse precipitates distributed discontinuously along the boundaries — δ content up to about 4.5% — which degrades the cohesion of the grain boundaries.
From Microstructure to Performance: the Strengthening Mechanisms
The high-temperature property gain comes from three effects acting in concert: grain-refinement strengthening, γ′ precipitation strengthening and clean, tough grain boundaries. By the Hall–Petch relationship, grain refinement is a key lever on strength: comparing Table 1 with Table 2, an average grain size refined from 40.5 to 16.4 μm raised the 650 °C yield strength from 815 to 998 MPa — a substantial strengthening effect.
The γ′ phase is the main high-temperature strengthening phase of Inconel 718: its size and spacing decide how dislocations move — shearing through the particles or bypassing them by the Orowan mechanism. At about 20 nm the precipitates sit near the critical transition size and force dislocations to bypass by Orowan looping, sharply raising the matrix resistance to deformation — the core reason why YS and UTS rise together. At the same time, the δ-phase fraction fell from 4.5% to 1.5%, removing a source of brittle intergranular crack initiation; this is the dominant factor behind the stress-rupture life extension from 72 to 158 h.
Finer grains increase the total grain-boundary area and improve the grain-boundary compatibility of deformation; the uniformly dispersed γ′ particles pin dislocations strongly, suppress dislocation-network coarsening during recovery and bring the steady-state creep rate down from 8.5×10⁻⁸ s−1 to 3.2×10⁻⁸ s−1. Fracture surfaces changed from mixed intergranular fracture to fully transgranular dimple fracture, further confirming the cooperative gain from a refined matrix and clean, toughened grain boundaries.
A Process–Structure–Property Correlation Model
Building on the experimental data, a semi-quantitative process–structure–property model was established: it links the key process parameters to the core microstructural quantities, and couples them further to the stress-rupture life. The analysis shows that the logarithm of the rupture life varies linearly with the logarithm of the Zener–Hollomon parameter Z, which combines the effects of temperature and strain rate. Since the strain rate is held constant in this study, the process influence is focused on temperature and deformation, which act through the microstructural parameters to determine the rupture life. The correlation can be written as Equation (1):
log(tr) = C + K1·(1/d1/2) + K2·(1/Dγ′) + K3·fHAB (1)
where tr is the stress-rupture life (h); C is a material constant; K1, K2 and K3 are the contribution coefficients of the individual terms; d is the average grain size; Dγ′ is the average γ′ precipitate size; and fHAB is the high-angle grain boundary fraction. Substituting the microstructural data of the baseline and optimized conditions from Table 1 into the model confirms that grain refinement and γ′ refinement are the dominant contributors to the performance gain, while the increased HAGB fraction safeguards grain-boundary coordination at high strength and prevents early intergranular cracking. The model provides a theoretical prediction tool for designing the target microstructure through process parameters — and thereby achieving the required high-temperature performance. It complements the full-process simulation and control approach we have described for a supersized Inconel 718 disc forging in our study of Φ2440 mm disc forging.
Conclusions
Forging temperature and deformation are the key process parameters controlling the microstructure and performance of Inconel 718 turbine-disc forgings. Higher forging temperature together with larger deformation promotes complete dynamic recrystallization, producing fine, uniform grains with a high fraction of high-angle grain boundaries, a fine and dispersed γ′ precipitate population, and suppression of excessive δ-phase precipitation at the grain boundaries.
Through the combined effects of grain-refinement, precipitation and grain-boundary strengthening, this optimized microstructure markedly improves the alloy’s 650 °C tensile strength, stress-rupture life and creep resistance.
The quantitative process–structure–property model established in this work clarifies the weight that each microstructural parameter contributes to long-term high-temperature performance. It offers a direct theoretical basis and practical guidance for the precise design of forging processes — and for performance optimization — in aero-engine turbine discs and other critical hot-section components.
FUSHUN METAL supplies nickel-based superalloys — Inconel 718 bar, forgings and disc blanks among them — through the full product range, and treats every superalloy forging the way this study does: melt route, forging parameters, grain control and heat treatment decided as one engineering problem. If your application calls for Inconel 718 or another superalloy disc forging, send us the grade, size, standard and service conditions, and we will come back with a workable supply route and the supporting documentation.