
1.6587 (18CrNiMo7-6) Case Hardening Steel Bar
1.6587 — 18CrNiMo7-6 — is the European gear steel behind wind-turbine gearboxes, crane drives and machine-tool spindles. The 1.4–1.7 % nickel gives the core its toughness, the chromium and molybdenum carry the carburised case through the quench, and the low carbon keeps the tooth from becoming brittle at the root.
Where 1.6587 Fails — and Why
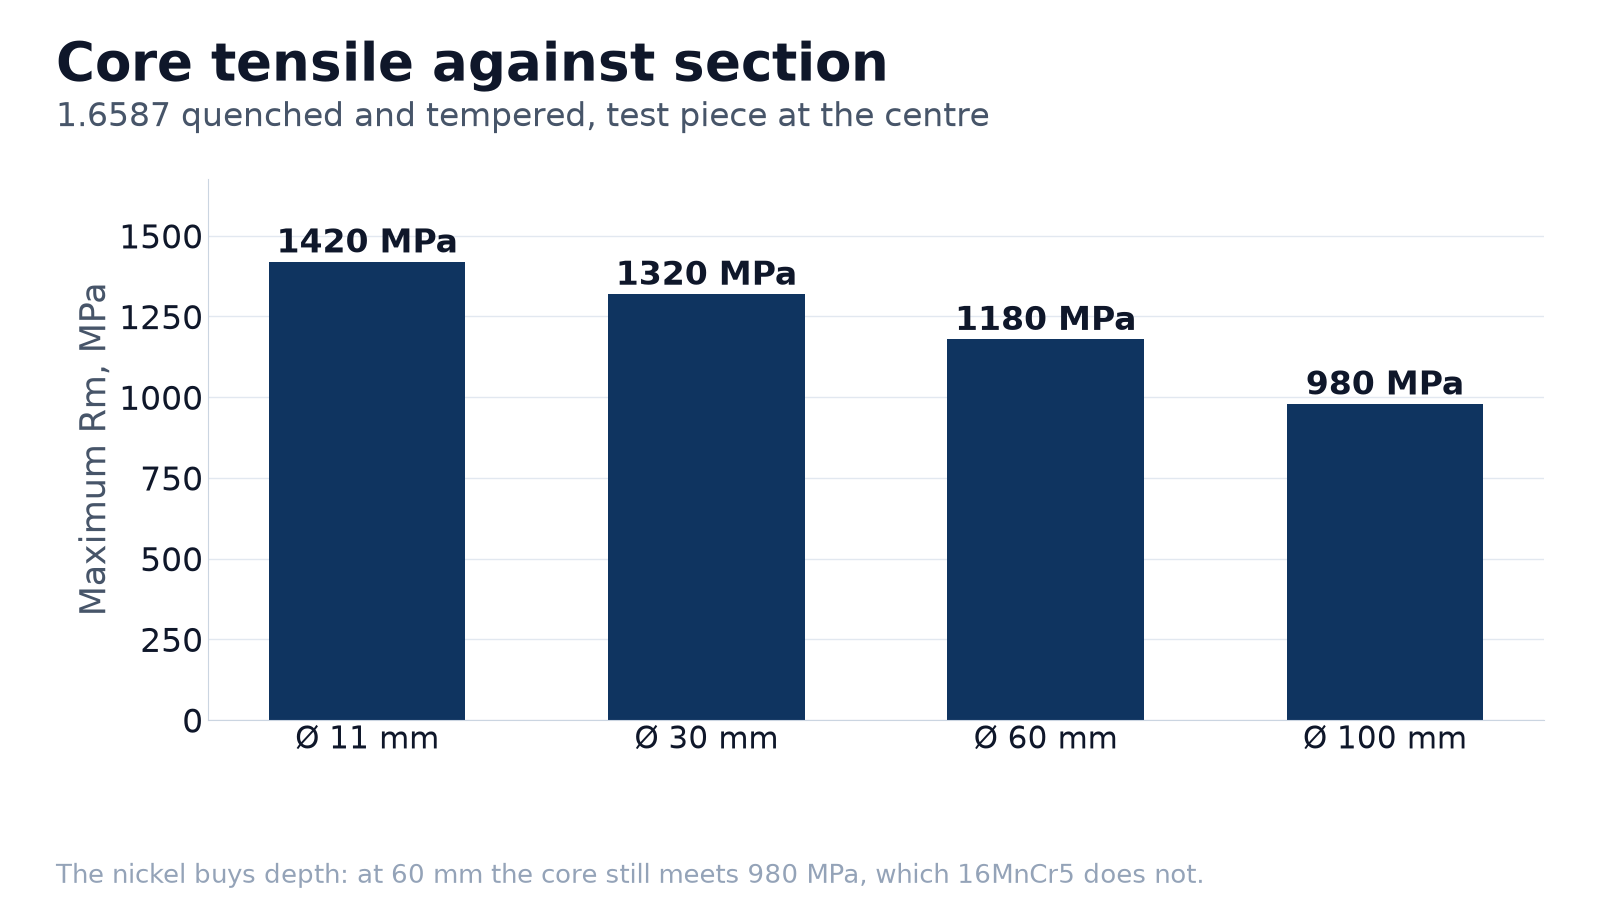
This is a gear steel before it is anything else. The design of a carburised gear assumes a case that reaches 58–62 HRC and a core that stays at 30–40 HRC, and the transition between them is what carries the contact stress. 1.6587 is specified because its nickel content holds that transition in a section thick enough for a wind-turbine pinion — a 16MnCr5 core would come out ferritic at the centre.
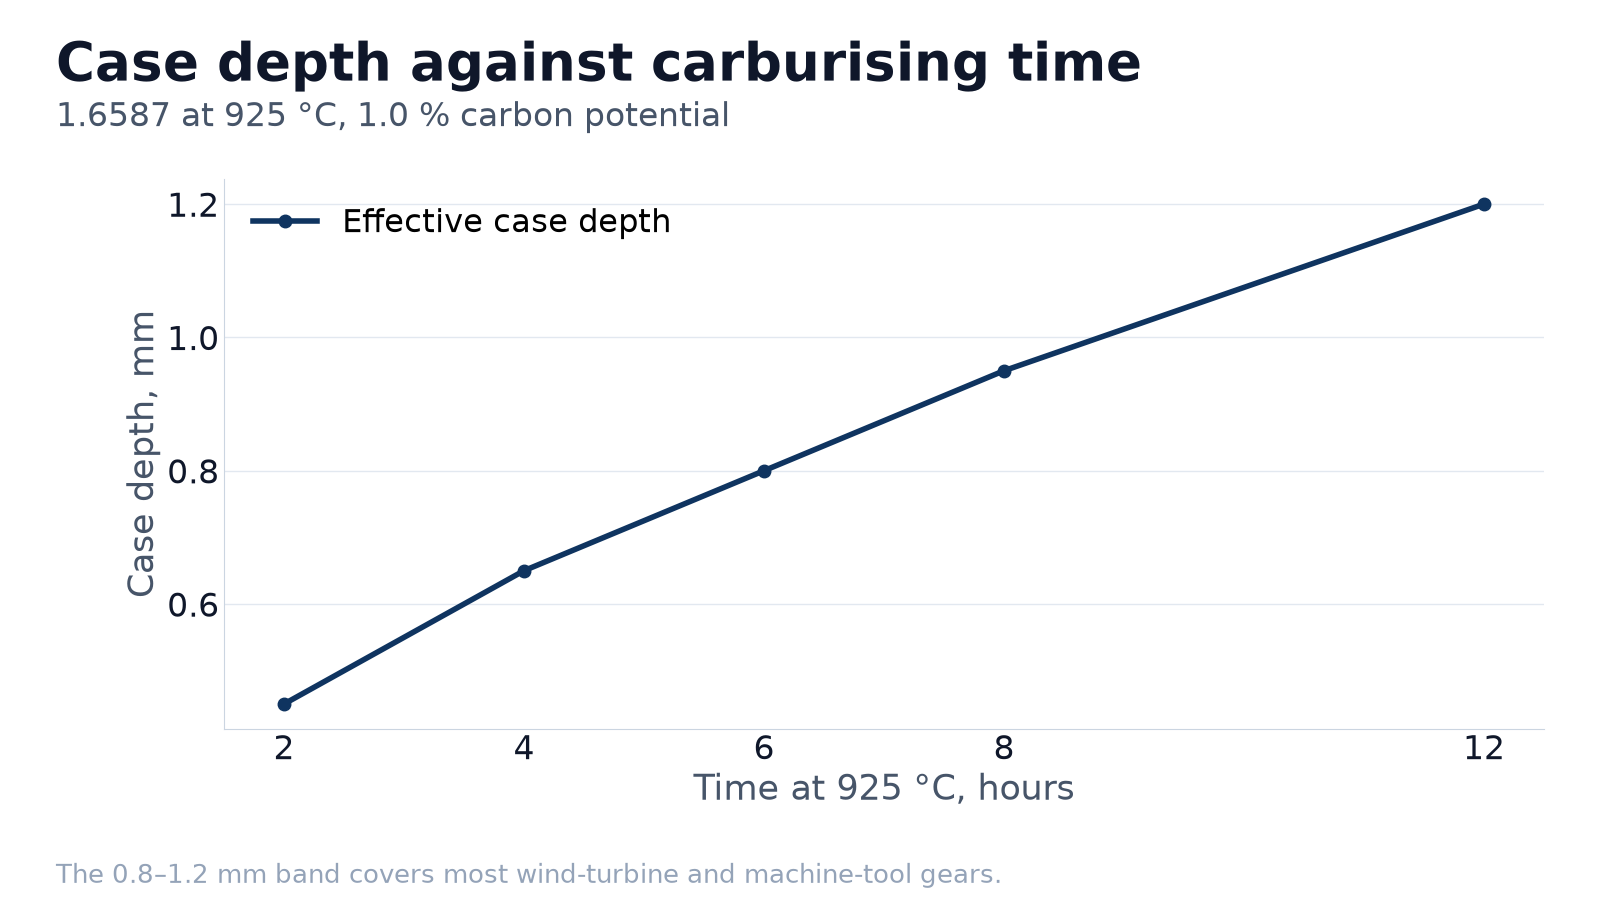
The heat treatment is a chain, not a step: carburise at 900–930 °C to the specified case depth, cool, re-austenitise at 830–850 °C, quench, temper at 150–200 °C. Each link can be varied, and each variation shows up in the case-depth report or the core hardness.
1.6587 is a case-hardening steel: a low-carbon core that stays tough, and a carburised surface that carries the wear. The part is machined soft, carburised, quenched and tempered, and the case depth is designed against the contact stress rather than picked from a catalogue.
The chemistry is built for that split. Low carbon keeps the core ferritic and tough; chromium and molybdenum give the case its hardenability so that it does not turn into pearlite during the quench; nickel, where present, improves the core toughness at the same strength.
The process window is where most problems occur. Carburising temperature sets the case depth and the grain growth; the quench decides whether the case is fully martensitic; the temper decides whether the surface is tough enough to resist chipping. Each of the three can be varied, and each moves the fatigue result.
- Specifying case depth without the tolerance; effective case depth and total case depth are different measurements and are not interchangeable.
- Carburising at too high a temperature for too long; the grain coarsens and the core toughness falls away.
- Quenching from the carburising heat without controlling the case austenite; retained austenite shows up as a soft skin after grinding.
- Grinding through the case; the part then has the wear resistance of the core, and the failure appears in service rather than at inspection.
Supply Range and Delivery Condition
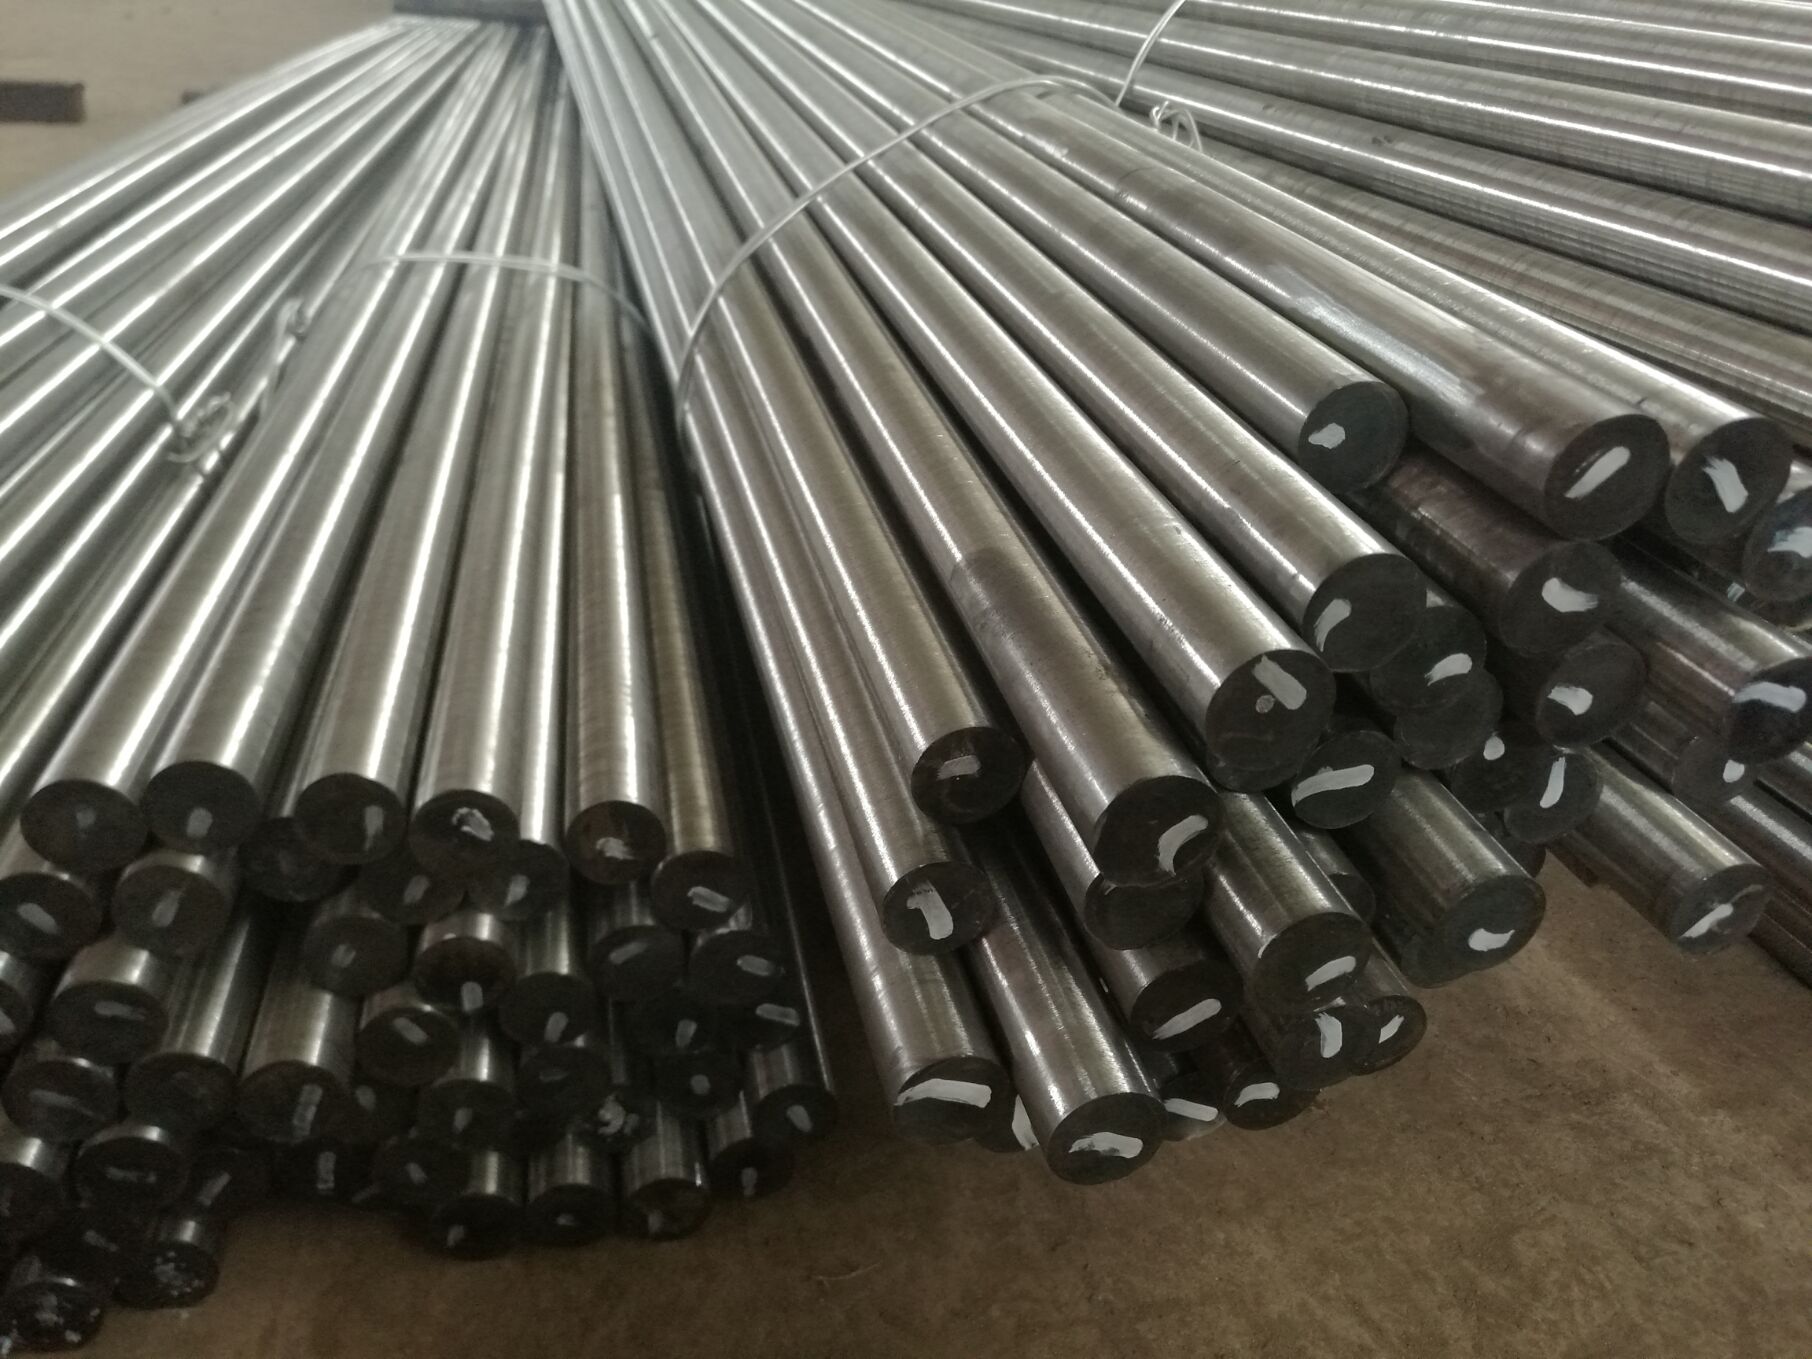
Supply is quoted by form and by delivered condition, because the same grade is bought annealed for machining or normalised for direct hardening.
Table 1 — Supply range by form, size and delivery condition
| Form | Size range | Delivery condition |
|---|---|---|
| Rolled round bar | Ø 20–300 mm | Annealed or normalised |
| Forged round bar | Ø 150–500 mm | Annealed |
| Forged flat bar | 100–400 × 300–1,200 mm | Annealed |
| Plate | 20–150 mm | Annealed |
Gear bar is supplied annealed to 229 HB maximum with a controlled straightness, because a bent bar cannot be cut into a concentric blank. Forged blanks are supplied with a test piece from the extension.
Chemical Composition
The carbon range is deliberately low so the core stays tough; the alloy content is there to give the carburised case enough hardenability to survive the quench.
Table 2 — Chemical composition, wt. % (single values are maximums unless stated)
| Element | Min | Max | Typical |
|---|---|---|---|
| C | 0.15 | 0.21 | 0.18 |
| Si | — | 0.40 | 0.25 |
| Mn | 0.50 | 0.90 | 0.70 |
| P | — | 0.025 | 0.012 |
| S | — | 0.025 | 0.008 |
| Cr | 1.50 | 1.80 | 1.65 |
| Ni | 1.40 | 1.70 | 1.55 |
| Mo | 0.25 | 0.35 | 0.30 |
Mechanical Properties
Core properties are quoted in the delivered condition. Case properties are a function of the carburising cycle, not of the mill certificate alone.
Table 3 — Mechanical properties by condition
| Condition | Rp0.2 (MPa) | Rm (MPa) | A (%) | KV2 (J) | HB |
|---|---|---|---|---|---|
| Soft annealed | — | — | — | — | ≤229 |
| Normalised | ≥520 | 700–850 | ≥20 | ≥50 | 140–210 |
| QT, Ø ≤ 11 mm | ≥835 | 1,180–1,420 | ≥7 | ≥44 | 354–406 |
| QT, Ø 12–30 mm | ≥785 | 1,080–1,320 | ≥8 | ≥44 | 327–384 |
| QT, Ø 31–60 mm | ≥700 | 980–1,180 | ≥9 | ≥40 | 300–350 |
Heat Treatment
Carburise, quench and temper as one controlled sequence. The cooling rate through the case is what decides whether the surface reaches its full hardness.
Table 4 — Heat treatment schedule
| Step | Temperature | Time / atmosphere | Cooling |
|---|---|---|---|
| Carburising | 900–930 °C | 4–12 h, 1.0–1.1 % C potential | Furnace cool |
| Austenitising for quench | 830–850 °C | 30 min | Oil |
| Tempering | 150–200 °C | 2 h | Air |
| Stress relief after rough machining | 600–650 °C | 2 h | Furnace cool |
Equivalent Grades and Standards
The Japanese and European designations overlap but do not align exactly on carbon and nickel. Check the analysis column before substituting one for the other.
Table 5 — Equivalent grades and governing standards
| System | Designation |
|---|---|
| DIN | 1.6587 |
| EN | 18CrNiMo7-6 |
| AFNOR | 18NCD6 |
| AS | X4317 |
| GB | 17CrNiMo6 |
| JIS | SNC815 (close) |
What Ships With Every Lot
- EN 10204 3.1 mill certificate with chemistry and mechanical properties, heat number and melt route.
- Hardness survey and dimensional report on every piece on request.
- Ultrasonic inspection to ASTM A388 or SEP 1921 where the section or the application calls for it.
- Third-party inspection — SGS, BV, TUV — arranged before dispatch, at the customer’s instruction.
- Spectro check on the finished part where a weld or a heat treatment has been added after despatch.
Machining, Welding and Surface Finish
The annealed bar cuts at 180–229 HB with carbide; the nickel makes the chip tough, so a positive rake and a generous feed avoid built-up edge on gear blanks.
Welding is not a route for a carburised gear. Where a weld is unavoidable it is made before carburising, with preheat and a post-weld normalise so that the weld carburises like the parent metal.
Packing, MOQ and Delivery Terms
Bars are bundled and strapped, with the heat number and the annealed condition on the tag. Blanks are packed in wooden cases with VCI paper for sea freight.
Table 6 — Trade terms, packing and documents
| Item | Standard terms |
|---|---|
| Trade terms | FOB Shanghai / CIF / CFR / EXW; FOB is the default. |
| Minimum order | One bundle, plate or coil for stock sizes; mill runs quoted individually. |
| Lead time | 20–30 days from order confirmation for stock sizes; 30–45 days where forging or heat treatment is included. |
| Payment | 30 % T/T deposit, 70 % against the bill of lading copy; L/C at sight above 20 t. |
| Packing | Seaworthy export packing — crated or strapped, marked with grade, heat number, size and net weight. |
| Documents | EN 10204 3.1 certificate, packing list, invoice, bill of lading, certificate of origin; legalisation on request. |
Frequently Asked Questions
Is 1.6587 the same as 17CrNiMo6?
Very close: 17CrNiMo6 is the Chinese designation for the same family. The nickel range is the value to compare, and it is the same 1.4–1.7 %.
What case depth is normal for a gear?
0.8–1.5 mm effective case depth for a module 4–8 gear. The carburising time against depth is given above.
What core hardness does it deliver?
300–406 HB depending on the section, with the tensile falling from 1,420 MPa at 11 mm to 980 MPa at 60 mm.
Can you supply forged blanks?
Yes, to drawing, with a test piece from the extension and a hardness map on request.
Do you supply to EN 10084?
Yes, and to the customer specification where the drawing calls for it.
Related Grades
Browse the full range: alloy structural steel grades.
Request a Quote
- Grade and governing standard
- Form, size and quantity
- Delivery condition and hardness
- Certificate and testing requirements
- Destination port and required date
Email [email protected] or use the form below. Drawings in DXF, STEP or PDF are all fine. Stock sizes ship within 20 days of order confirmation.