
SKD11 / D2 Tool Steel (1.2379 / X153CrMoV12)
12 % chromium, 1.5 % carbon, and 58–62 HRC after tempering. The reference grade for cold work where wear is the life limit: blanking dies, punches, slitting rolls, and anything running against abrasive sheet for millions of strokes.
At a glance
| Item | Detail |
|---|---|
| Designations | SKD11 / D2 / 1.2379 / X153CrMoV12 / BD2 / XW-41 |
| Standards | JIS G4404; ASTM A681; DIN EN ISO 4957 |
| Delivery condition | Annealed max 255 HB |
| Melt route | EAF + vacuum degassing; ESR for large blocks and mirror dies |
| Typical use | Blanking and piercing dies, punches, slitting rolls, thread rolls, wear plates |
| Certificate | EN 10204 3.1 with chemistry, hardness and carbide distribution |
Why D2 wears longer, and what it costs
The 12 % chromium forms hard M7C3 carbides that resist abrasion far better than the M3C carbides in O1 or A2. That is the whole reason D2 outlasts them in blanking and slitting: at 60 HRC the carbide volume does the wearing, not the steel matrix.
The cost is toughness and grindability. D2 is more brittle than A2 at the same hardness, so it is a poor choice for shock-loaded punches or for dies with thin sections. It is also harder to machine and grind, and it moves more in the quench — about +0.15 % in the direction of the largest dimension, so finish machining before hardening needs the allowance planned in.
For large blocks the carbide segregation matters. ESR remelting reduces it, which is why mirror-polish dies and blocks above about 300 mm are normally bought ESR. We quote both routes and mark the certificate accordingly.
Supply range and delivery condition
| Form | Size range | Condition |
|---|---|---|
| Forged round bar | Ø80–1200 mm | Annealed / Q+T |
| Forged flat bar | Thickness 100–600 mm × width 300–2000 mm | Annealed |
| Rolled round bar | Ø10–200 mm | Annealed / as rolled |
| Hot rolled plate | Thickness 1–100 mm × width 60–1600 mm | Annealed |
Chemical composition
| C | Si | Mn | Cr | Mo | V |
|---|---|---|---|---|---|
| 1.40–1.60 | 0.10–0.60 | 0.20–0.60 | 11.0–13.0 | 0.70–1.20 | 0.20–0.50 |
DIN 1.2379 window. JIS SKD11 and ASTM D2 are close but not identical on Mo and V; state the standard if the heat treatment is fixed.
Mechanical properties
| Condition | Hardness | Wear resistance | Toughness |
|---|---|---|---|
| Annealed | ≤255 HB | — | High |
| Hardened, temper 180 C | 60–62 HRC | Highest | Low |
| Hardened, temper 250 C | 58–60 HRC | High | Moderate |
| Hardened, temper 500 C | 54–56 HRC | Moderate | Best |
Heat treatment
Anneal 840–870 °C, furnace cool at 10 °C/h to 600 °C. Harden 1000–1040 °C; vacuum or salt bath preferred, oil or air quench. Temper twice at 180–250 °C for maximum wear resistance, or 500 °C for a tougher 54–56 HRC.
D2 needs a second temper and a slow first heat. A single temper leaves retained austenite that turns into cracks in service — the most common failure mode on this grade.
Where SKD11 goes wrong
Wire-cut cracking is the most common complaint, and it is a heat treatment fault. Austenitising above 1030 °C leaves too much retained austenite; a single temper then locks it in, and the block splits during wire EDM or weeks later in the die. Two tempers are mandatory above 58 HRC, and a cold treatment is cheaper than a scrapped die.
Tempering at 500 °C makes it harder, not softer. SKD11 secondary-hardens, so hardness rises again between 480 and 520 °C before falling away above 550. A shop that tempers to hit 54 HRC at 500 °C will read 58 on the tester and assume the furnace is wrong.
Conventional-cast blocks above 300 mm segregate. The carbide banding shows up as orange peel during polishing and as dimensional drift after hardening. If the block is large or the cavity has to polish, specify ESR on the order. We mark the melt route on the certificate so the two cannot be mixed up.
Forging ratio is invisible on the certificate but visible in the die. A block that was not worked enough has a porous centre; ultrasonic inspection finds it, dimension sheets do not. Ask for UT when the block is thick, not after the cavity is cut.
When SKD11 is the wrong grade
For shock loading — chipping punches, heavy trimming, anywhere the die takes impact — DC53 or A2 holds up better at the same hardness. D2 wins on wear, not on toughness, and the two are not interchangeable when the failure mode is chipping rather than abrasion.
For hot work above 250 °C it will soften regardless of temper; that is H13 or 1.2367 territory. And for a cavity that must take a mirror polish, 1.2083 stainless or an ESR grade is the right route, not a conventional D2 block ground finer.
What ships with every lot
- EN 10204 3.1 with chemistry, hardness and annealed structure
- Carbide distribution / banding rating on request
- Ultrasonic inspection to SEP 1921 for blocks above 200 mm
- Decarburisation depth on annealed bar
- ESR route marked on the certificate where supplied
Cutting, machining and surface
| Operation | What we hold |
|---|---|
| Saw cutting | Section up to 1200 mm; square within 1 mm per 100 mm |
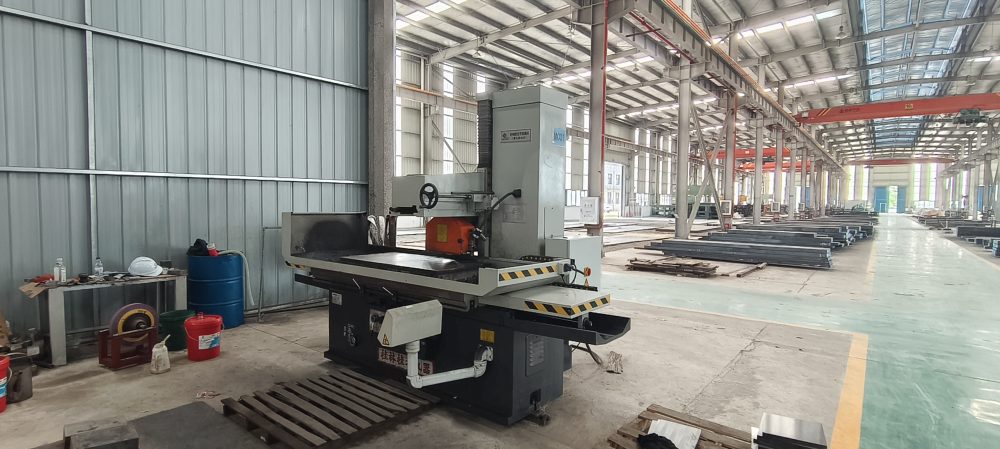
| Surface grinding | Thickness tolerance −0 to +0.1 mm; flatness 0.01/100 mm |
| Milling | Bright milled, six faces squared |
| Vacuum heat treatment | Hardening and double tempering to your window |
| CNC / deep drilling | Quoted from drawing — DXF, STEP or PDF |
Packing and delivery
Blocks are oiled, wrapped and crated; bar is bundled by heat. Typical lead time 20–30 days, 30–40 for ESR.
Request a quote
- Standard — JIS SKD11, ASTM D2, or DIN 1.2379
- Form and size — block thickness × width × length, or bar diameter
- Quantity in pieces or kilograms
- Melt route — conventional or ESR
- Inspection — 3.1, UT, carbide banding rating
Email [email protected] or use the form below. Drawings in DXF, STEP or PDF are all fine.
Related grades
One heat-treatment route, one certification route — grades can be combined in a single shipment.